5289 FERRY NECK ROAD
$6,890,000
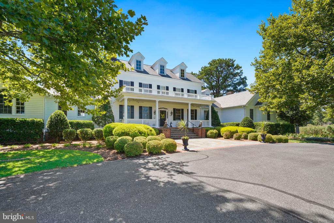
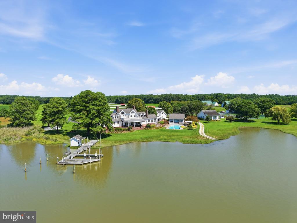
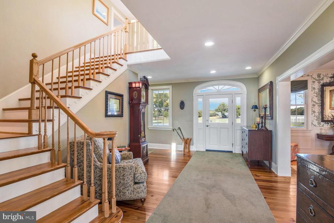
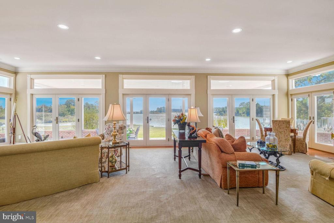
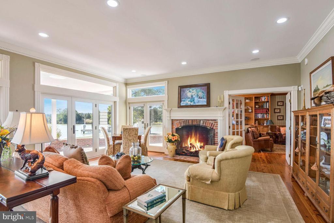
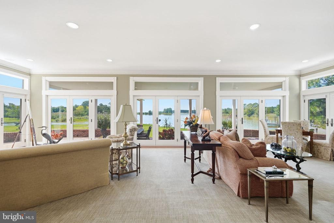
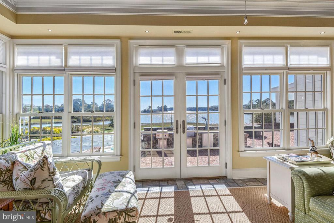
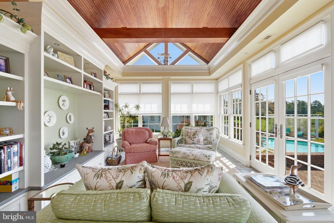
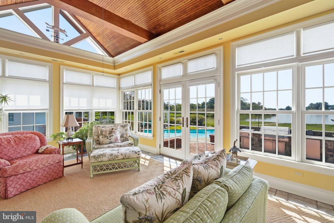
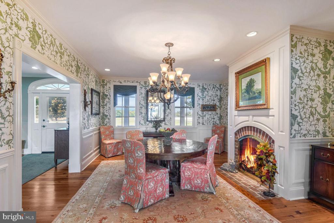
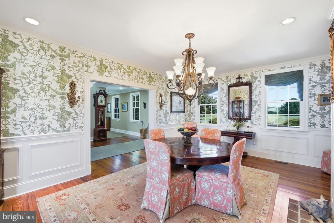
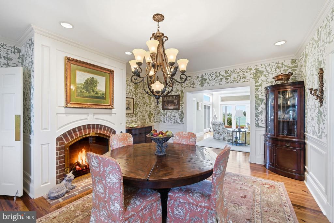
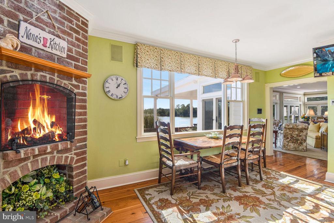
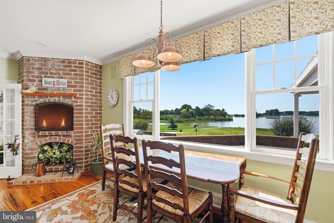
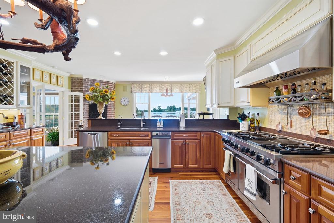
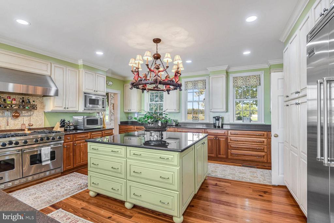
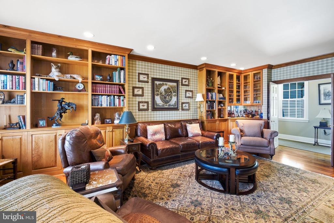
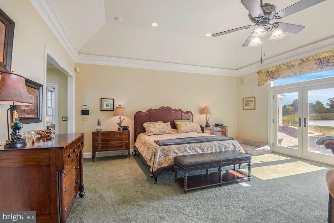
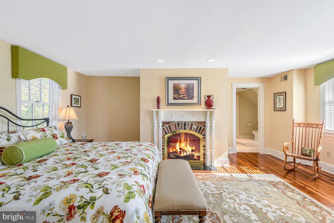
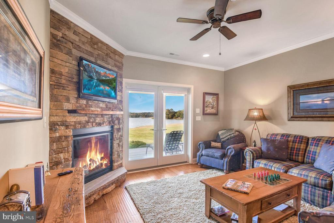
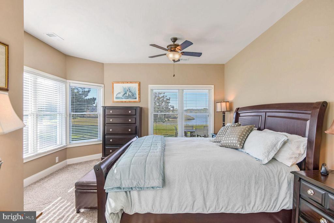
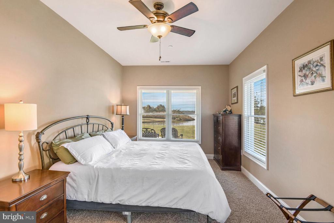
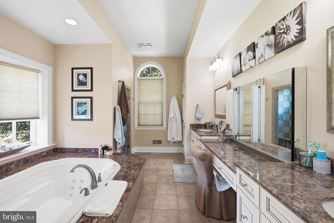
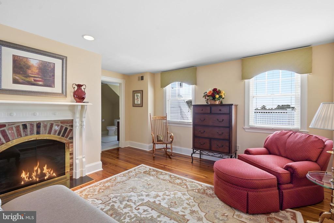
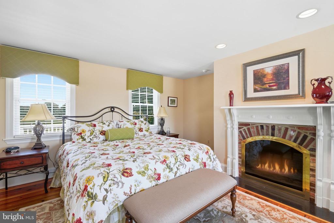
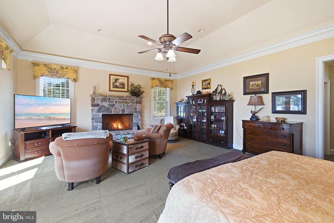
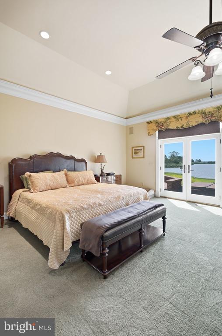
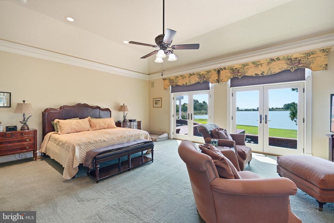
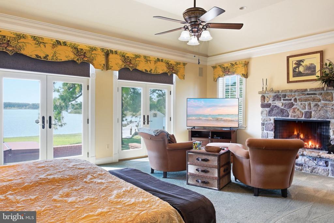
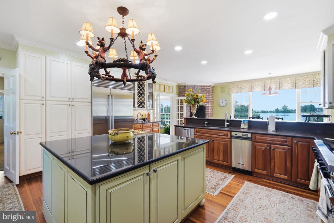
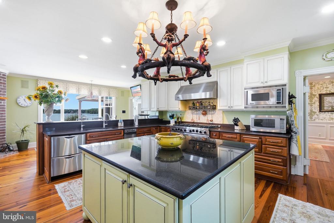
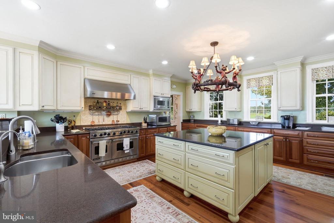
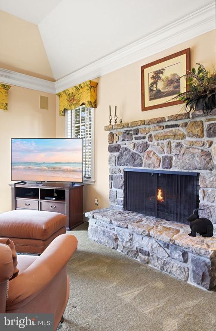
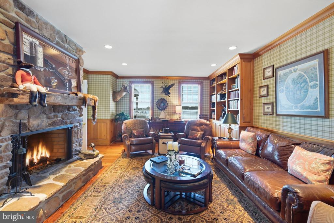
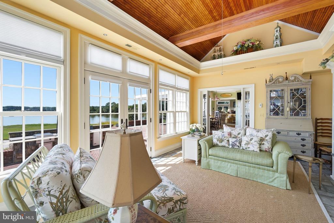
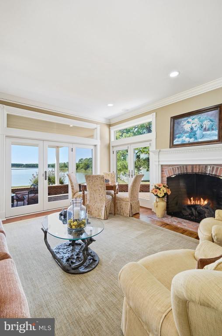
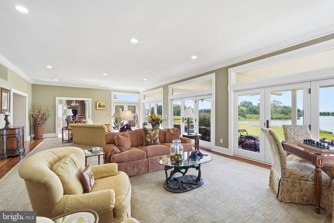
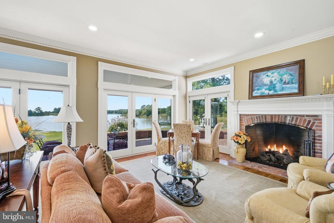
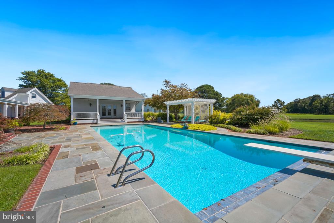
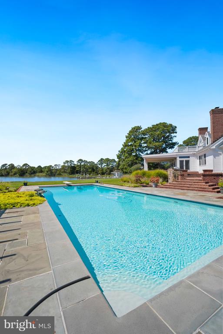
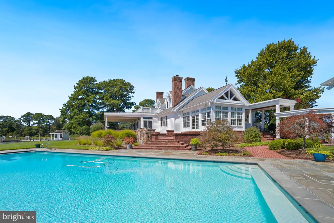
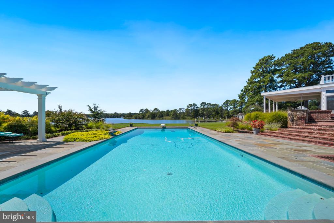
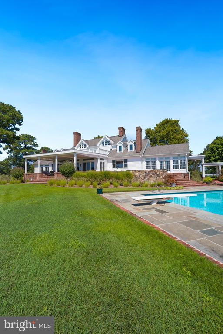
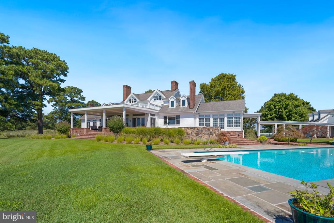
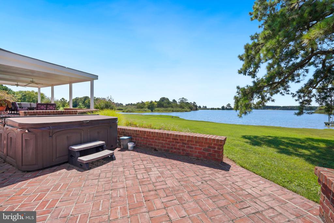
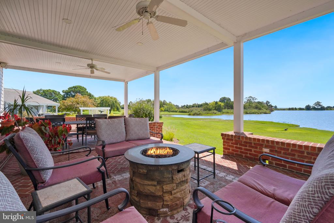
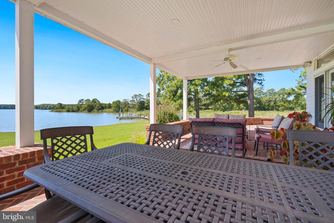
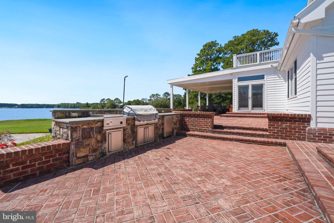
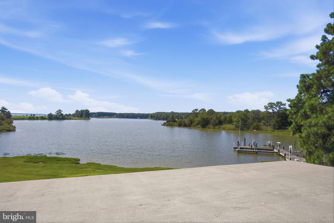
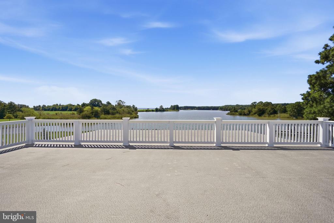
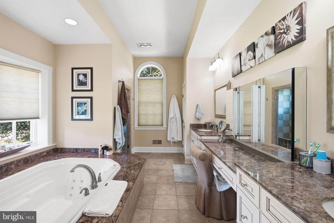
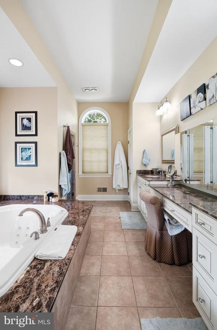
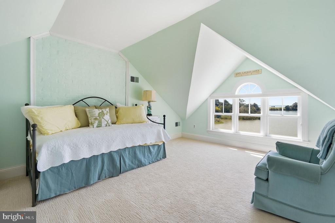
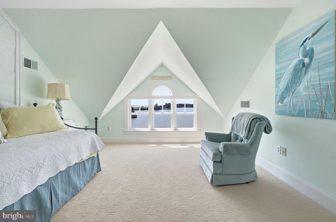
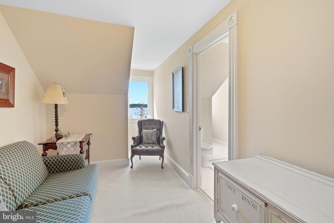
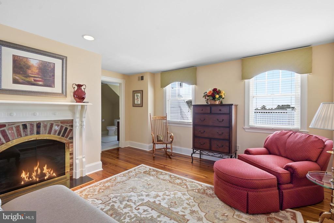
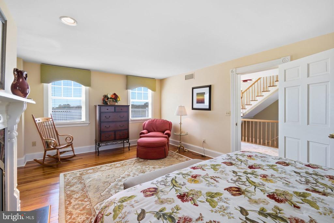
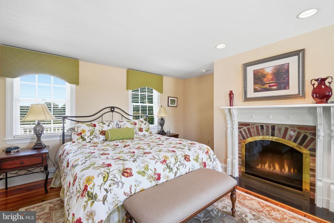
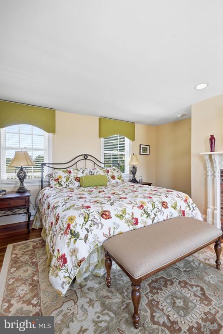
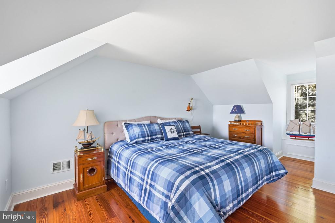
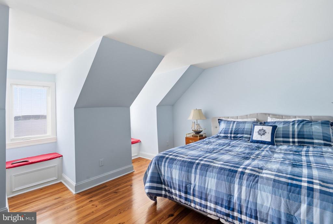
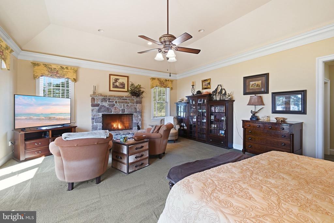
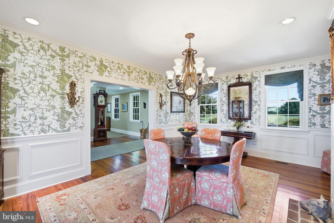
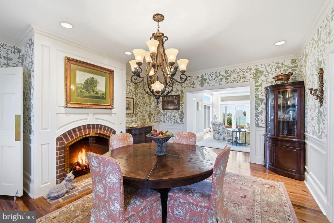
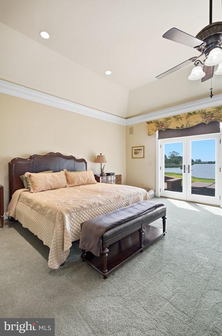
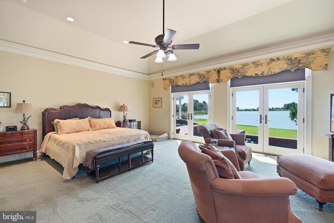
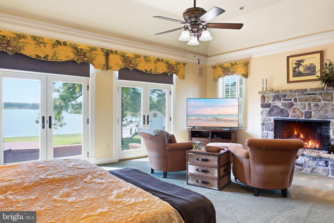
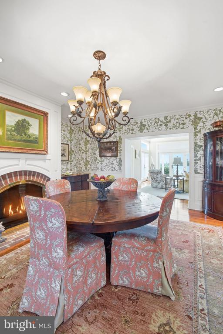
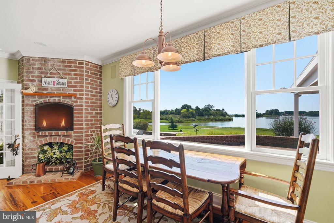
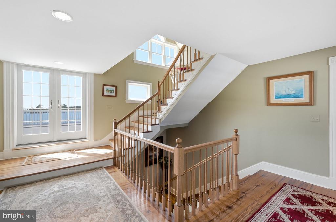
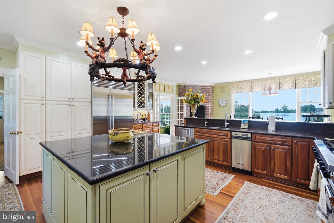
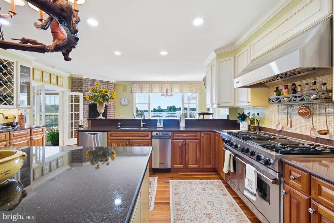
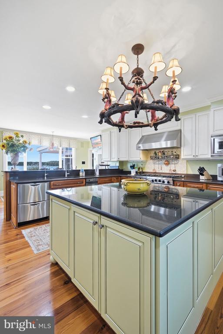
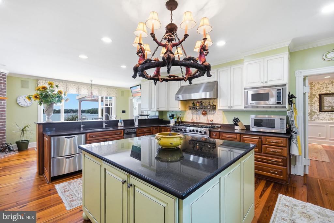
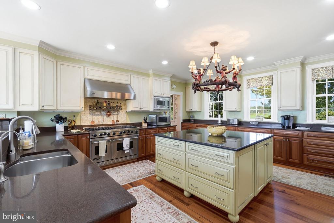
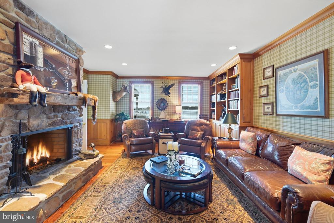
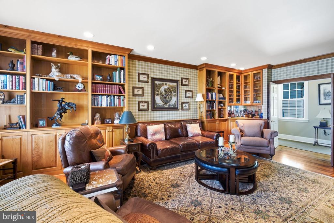
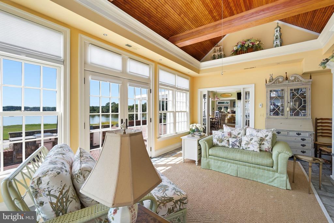
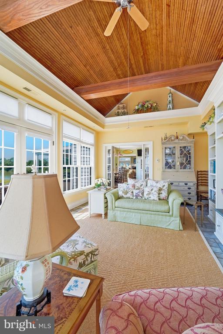
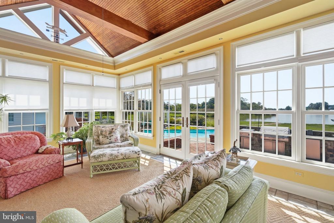
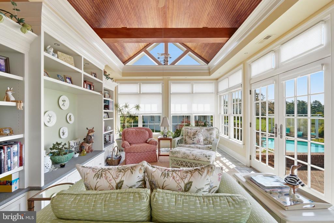
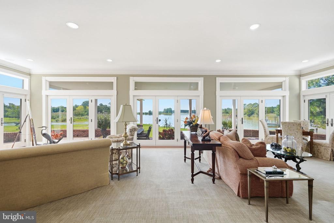
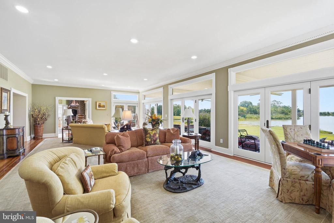
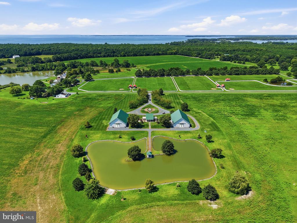
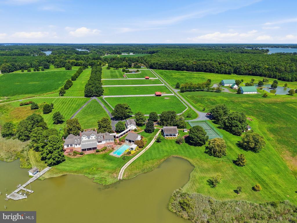
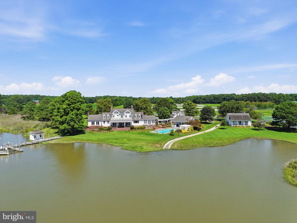
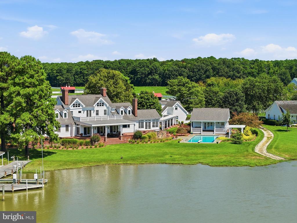
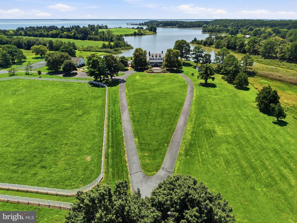
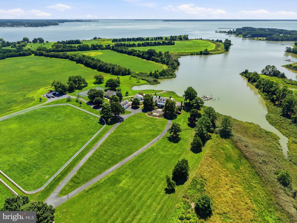
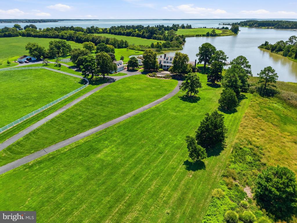
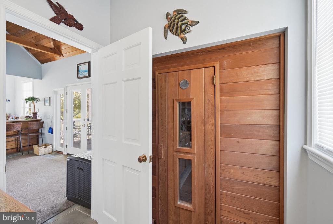
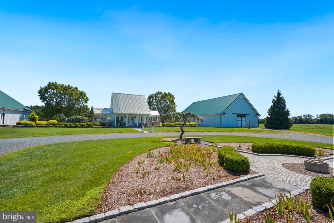
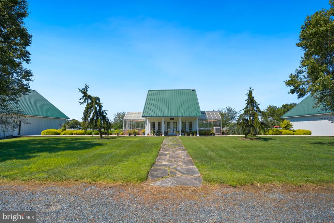
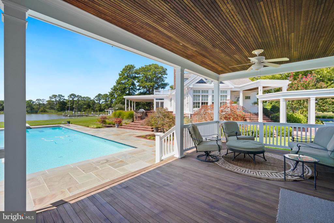
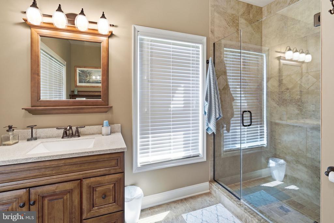
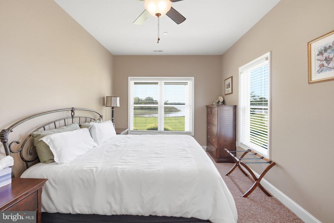
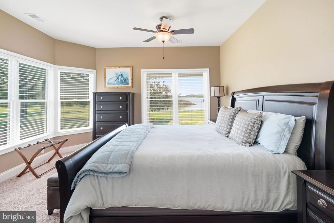
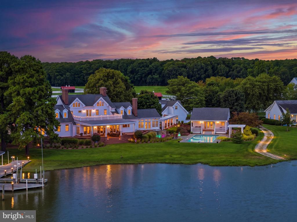
An Exceptional Eastern Shore Estate - 145 Acres of Waterfront, Farmland & Timeless Beauty. There are properties that offer a beautiful setting and then there are properties that possess an unmistakable sense of place. This extraordinary 145 acre estate in coveted Royal Oak is one of the latter - a private waterfront sanctuary where expansive farmland and pasture, mature trees, tranquil ponds and sweeping waterviews converge to create a setting of rare distinction. From the gated drive, the experience is extraordinary. A gracefully paved approach winds through a pastoral landscape of open vistas, three ponds, white-fenced fields and paddocks, and a magnificent canopy of mature sawtooth oaks. Beyond the landscape, the elegant Colonial-style main residence reveals itself, perfectly positioned to capture the serenity of Fox Hole Creek and its long view toward the Tred Avon River. The architecture is gracious and beautifully proportioned. The two-and-a-half-story central section is framed by side wings that step down elegantly to one-story elevations, creating a classic country estate character. Inside, generous proportions, heart pine floors, and natural light complement the home's timeless design. A compelling feature of the residence is its relationship to the water. On the main level, the sunroom, breakfast room, living room, family room, and primary suite all enjoy direct visual connections to the waterfront and open to a sweeping brick terrace extending the length of the house. It is an extraordinary setting for entertaining or simply enjoying the seasons of the Eastern Shore. The second-floor stair hall opens onto a substantial private deck, creating an elevated vantage point overlooking the water and surrounding acreage. Two-bedroom suites and two offices occupy this level, while an additional bedroom suite on the third floor provides comfortable accommodations for guests. The grounds unfold as a collection of distinct destinations. A two-bedroom guest house offers privacy for visitors while the detached garage with apartment above provides versatile space. The resort-style pool is complemented by an elegant pool house featuring a sauna, bath, kitchenette, porch, and lounging areas.
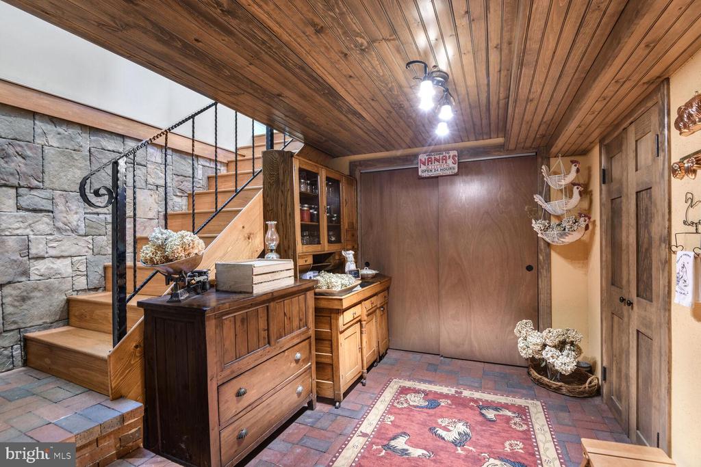
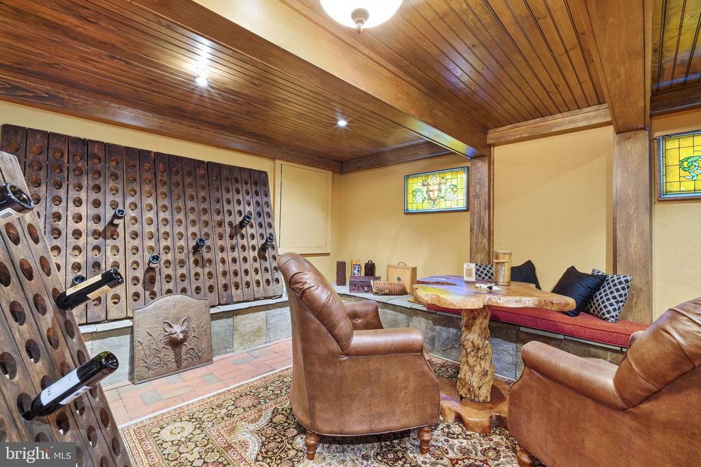
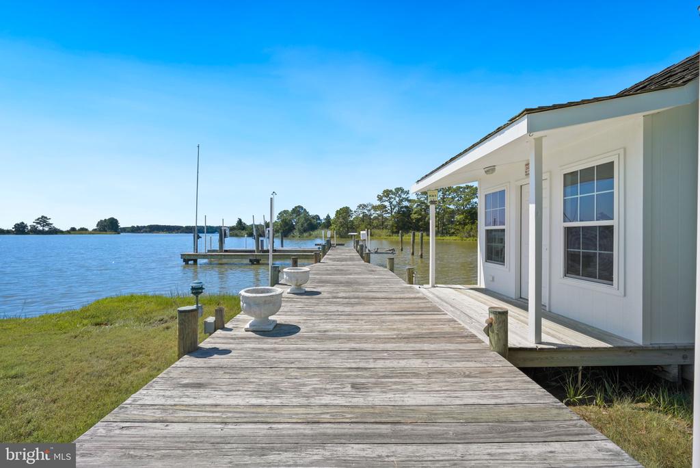
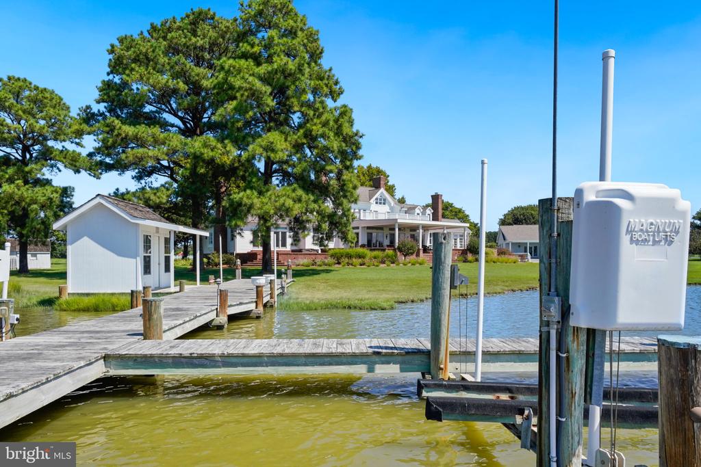
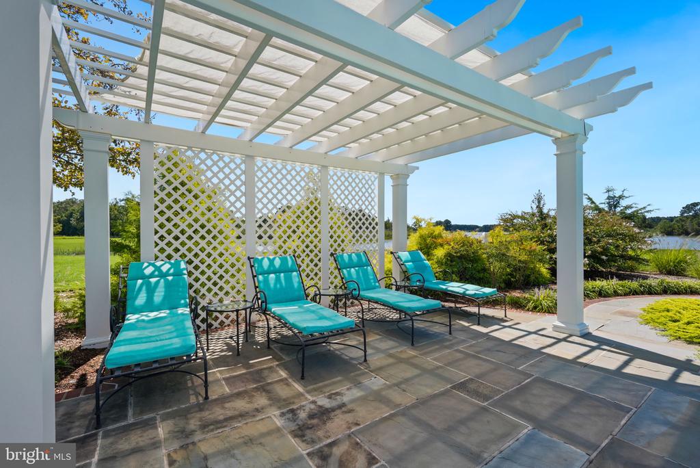
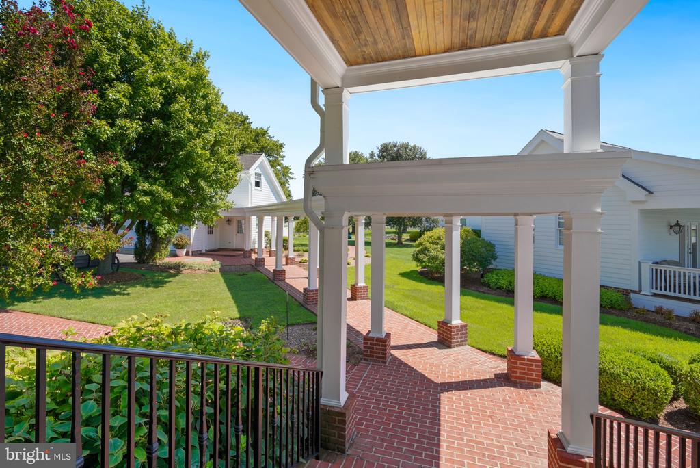
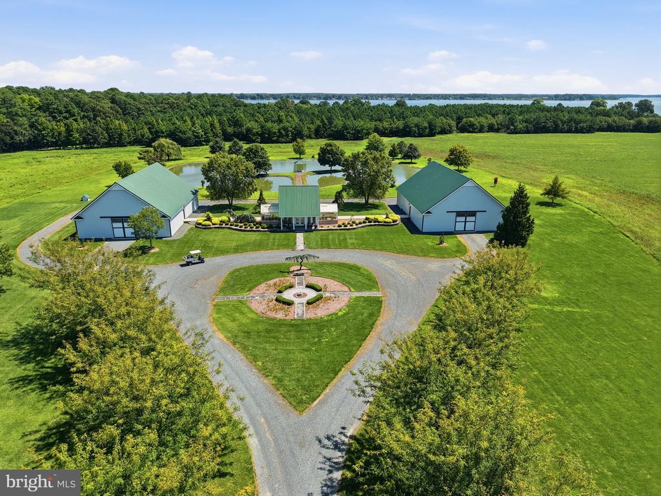
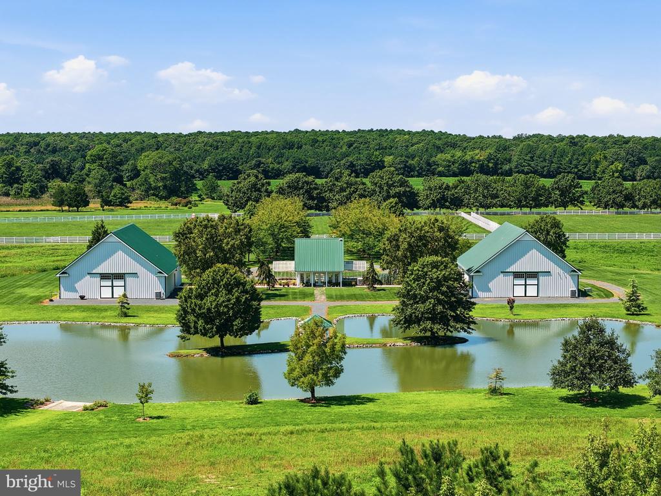
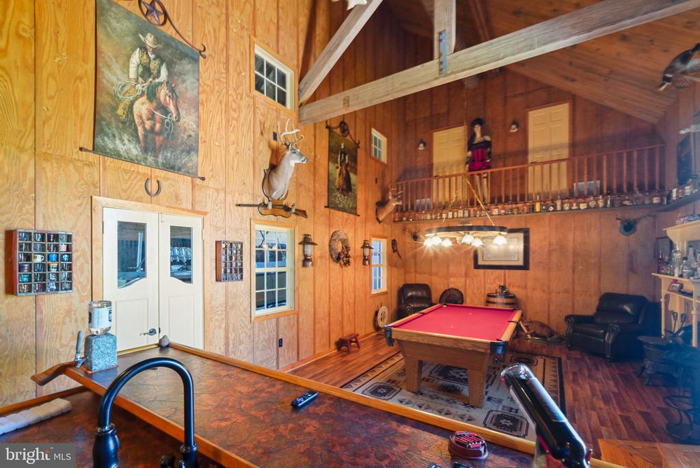
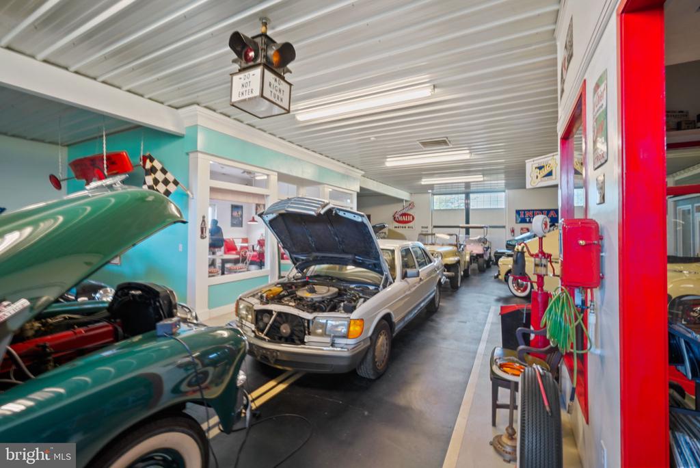
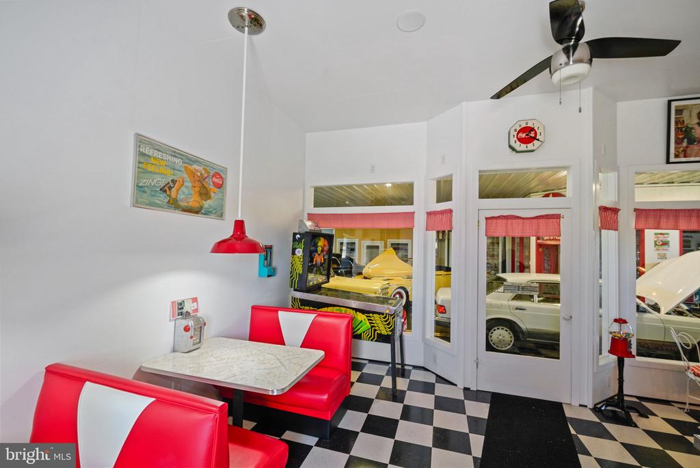
A private pier and small boathouse extend the experience to the water, while a greenhouse with its own sitting area offers a tranquil retreat for gardening or quiet reflection. The estate includes a handsome five-stall barn with tack room, washroom, and fenced paddocks. A second barn has been transformed into an impressive garage accommodating classic automobiles--an exceptional amenity that could serve a collector or those seeking extraordinary workspace. Outdoor living is woven throughout the property. The front porch welcomes guests; the expansive covered brick terrace provides an exceptional setting for waterfront entertaining; and a covered brick walkway connects the main residence to the pool and pool house. At the pool, a pergola-shaded lounging area creates an intimate outdoor room designed for long afternoons and summer evenings. The estate is impeccably maintained and equipped for modern living, including a new composite roof, geothermal HVAC, wine cellar, sprinkler system, and high-speed connectivity. Starlink internet is in place, broadband cable is available, and Easton Velocity service is available for hookup. A gated main entrance and separate farm entrance provide convenience and privacy. The Bellevue Ferry to Oxford is nearby, while Easton and St. Michaels are approximately equidistant. Annapolis is approximately 50 miles, Washington, D.C. approximately 70 miles, and Easton Airport: 12 miles. This is a complete Eastern Shore lifestyle--private, elegant, equestrian, agricultural, and intimately connected to the water.
SUBDIVISION POTENTIAL presents an additional opportunity, further enhancing the possibilities of this rare offering.