7963 POND HAVEN COURT

$655,000
7963 POND HAVEN COURT, SAINT MICHAELS, MD 21663
7963 POND HAVEN COURT

7963 POND HAVEN COURT

$655,000

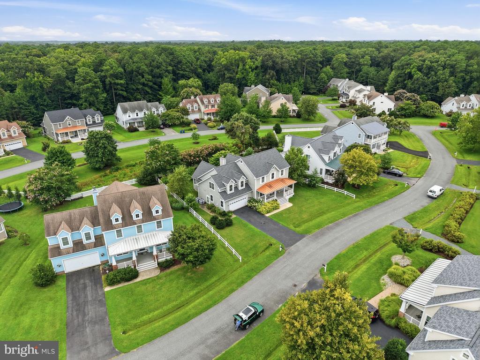
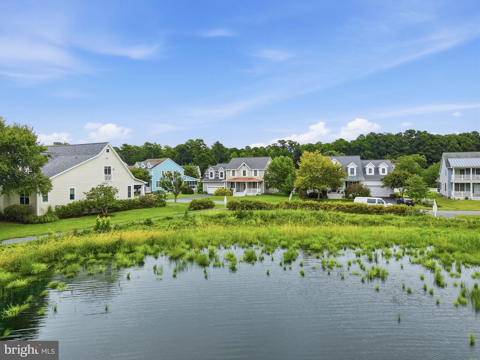
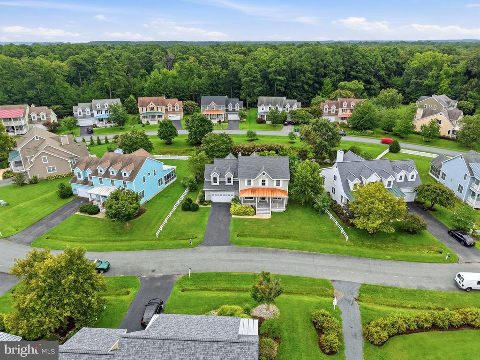
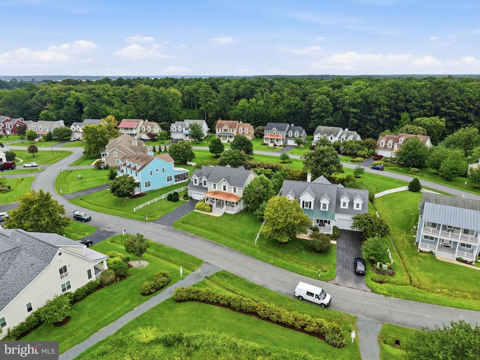
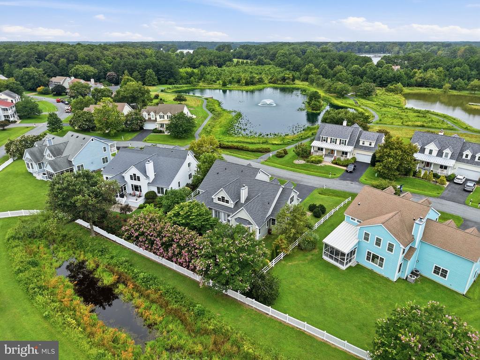
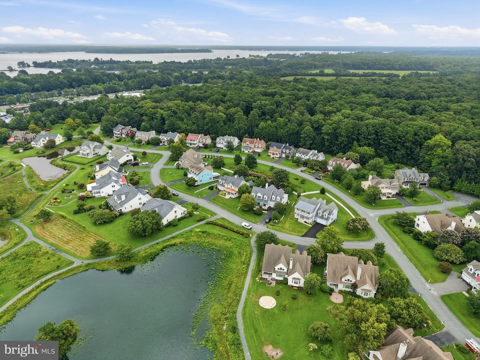
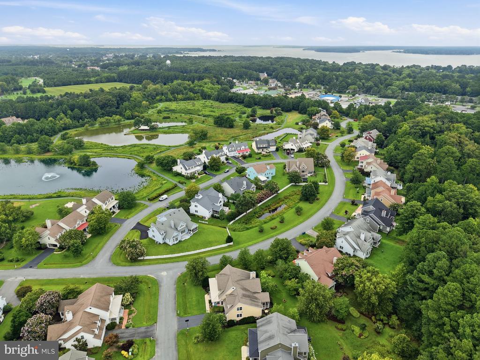
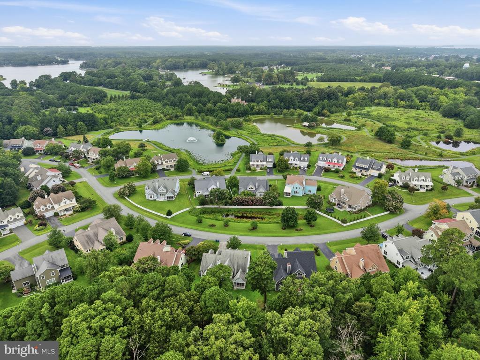
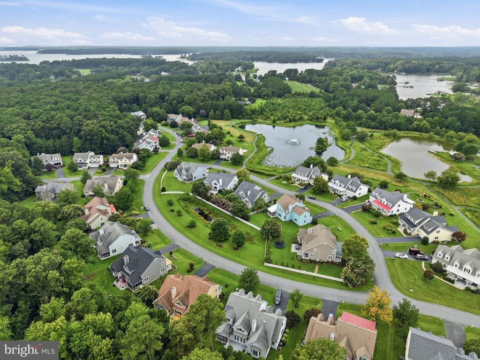
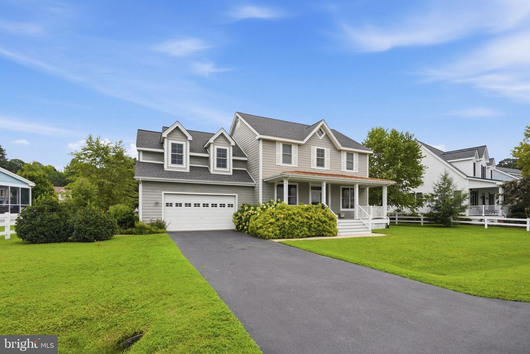
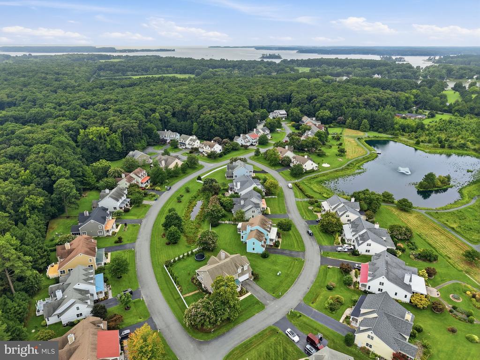
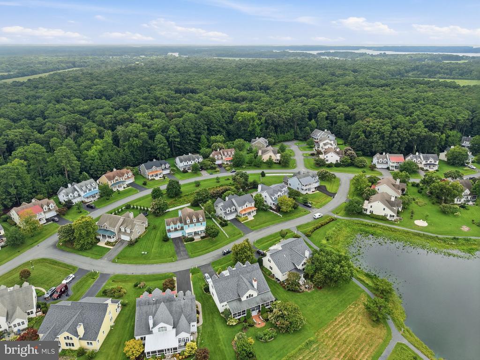
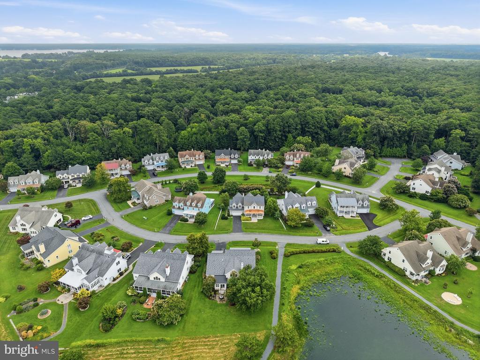
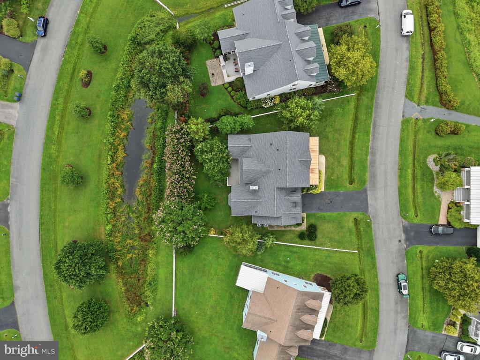
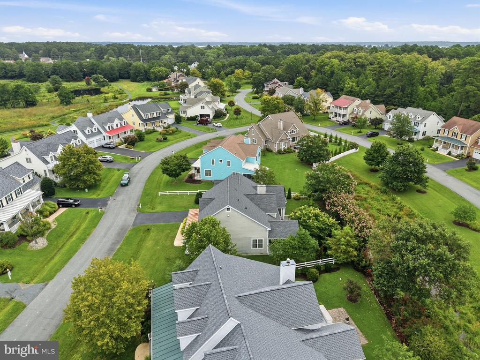
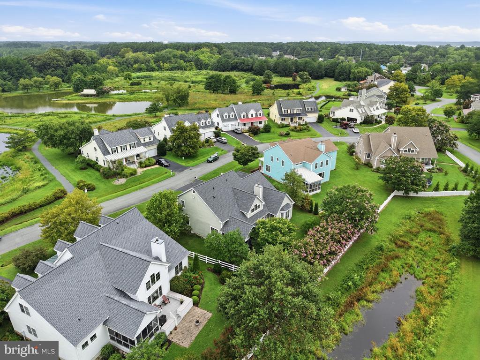
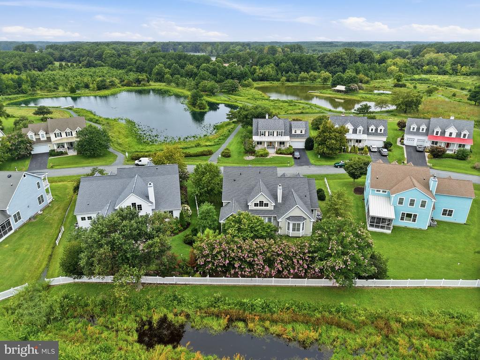
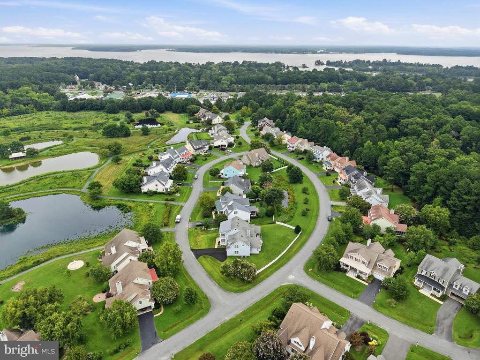
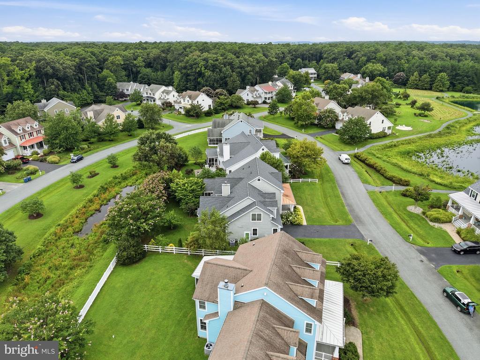
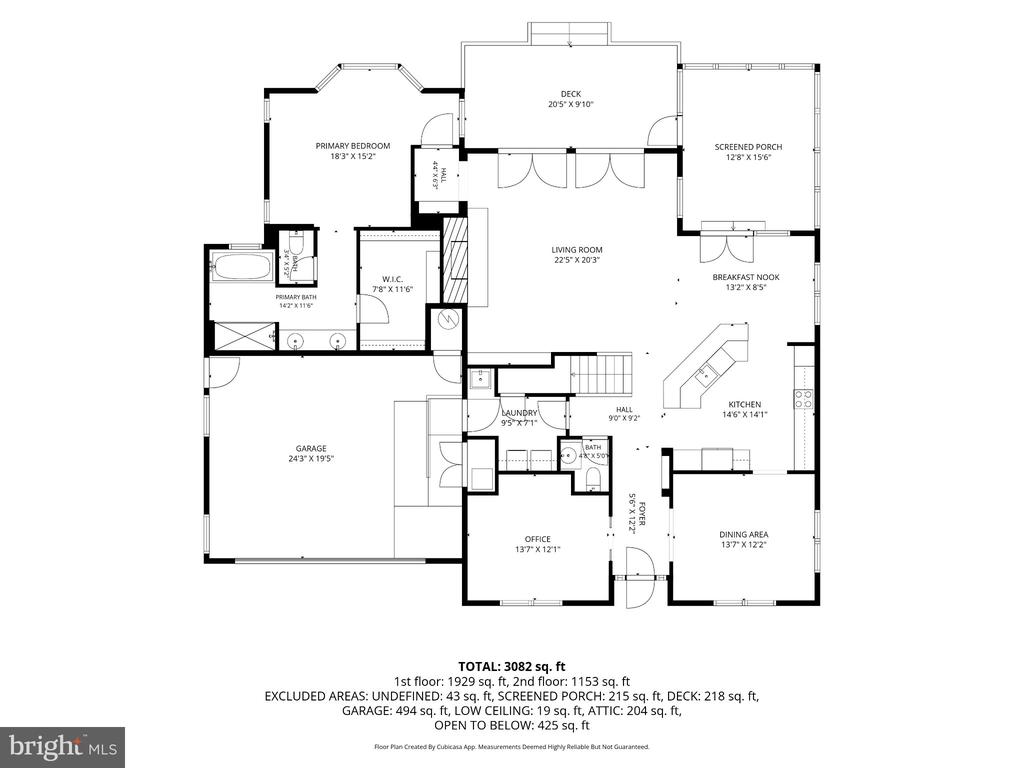
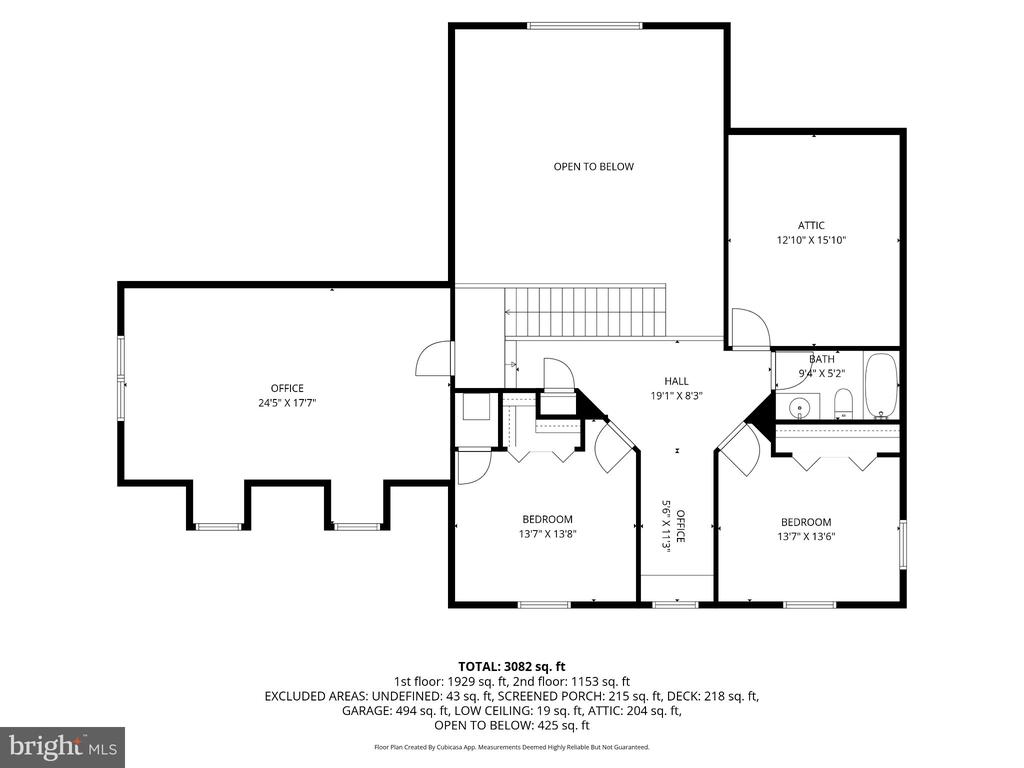
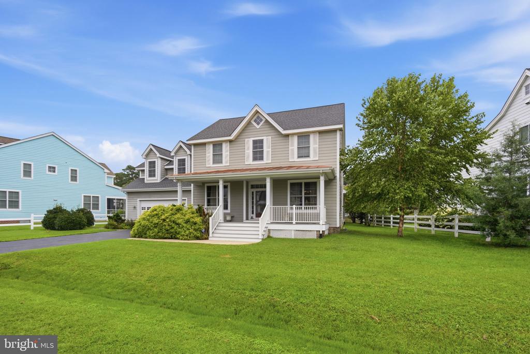
Charming Coastal Retreat with Endless Potential in Backcreek LandingWelcome to this beautiful two-story home in the highly sought-after Backcreek Landing neighborhood, just minutes from historic St. Michaels. Blending coastal elegance with incredible value, this property features a brand-new roof with lifetime shingles and is attractively priced, leaving you budget flexibility to update the bathrooms to your taste. From the front porch, you can enjoy serene views of the pond right across the street and step directly onto the neighborhood walking trail.The main level offers a private front office, a formal dining room, and a grand living room with dramatic cathedral ceilings and French doors leading to a spacious deck. The casual dining area opens through separate French doors to a wonderful screened porch, creating a seamless flow for indoor-outdoor living. Your main-floor primary suite serves as a private sanctuary, complete with tray ceilings, a walk-in closet, and serene views of a backyard framed by mature crepe myrtles. Upstairs, you will find a massive bonus room equipped with a water hookup, two bright guest bedrooms, a shared full bath, and a large walk-in attic. Complete with a two-car garage, this home is the perfect Maryland Eastern Shore getaway.

Cornelia C. Heckenbach
Cornelia C. Heckenbach Contact
Floating Widget
RateMyAgent Logo

Features & Amenities

Interior

Total Bedrooms 3
Total Bathrooms 3
Full Bathrooms 2
Half Bathrooms 1
Laundry Room Main Floor
Flooring Carpet, Ceramic Tile, Hardwood
Fireplace Gas/Propane
Appliances Built-In Microwave, Built-In Range, Dishwasher, Disposal, Dryer - Electric, Oven/Range - Electric, Refrigerator, Washer, Water Heater
Other Interior Features Attic, Bathroom - Jetted Tub, Bathroom - Stall Shower, Bathroom - Tub Shower, Bathroom - Walk-In Shower, Breakfast Area, Built-Ins, Carpet, Ceiling Fan(s), Combination Dining/Living, Combination Kitchen/Dining, Dining Area, Entry Level Bedroom, Floor Plan - Open, Formal/Separate Dining Room, Kitchen - Eat-In, Kitchen - Island, Primary Bath(s), Recessed Lighting, Walk-in Closet(s), Wood Floors

Exterior

Stories 2
Garage Space 2.0
Water Source Well
Utilities Cable TV Available, Propane
POOL No Pool
ROOF Architectural Shingle
Lot Features Backs - Open Common Area
Parking Attached Garage, Driveway
Heat type Heat Pump(s)
Air Conditioning Ceiling Fan(s), Central A/C
Sewer Public Sewer
Substructure Crawl Space
Disability Features None

Area & Lot

Status Coming Soon
LIVING SPACE 3,010 Sq.Ft.
TOTAL AREA 3,010 Sq.Ft.
LOT SIZE 0.27 Acres
MLS® ID MDTA2014868
Type Residential
Year Built 2006
Architecture Styles Colonial
ELEMENTARY SCHOOL CALL SCHOOL BOARD
MIDDLE SCHOOL CALL SCHOOL BOARD
HIGH SCHOOL CALL SCHOOL BOARD
School District TALBOT COUNTY PUBLIC SCHOOLS

Financial

SALES PRICE $655,000
REAL ESTATE TAXES $5,317/yr
HOA Fees $1,440/yr
Zoning R

Mortgage Calculator

Estimate your monthly mortgage payment, including the principal and interest, property taxes, and HOA. Adjust the values to generate a more accurate rate.
All estimates are provided for informational purposes only. Actual amounts may vary.
$0,000 Your Payment 20 15 65
$0,000 Your Payment

Work With Cornelia

Cornelia successfully sold in excess of $ 350 million in Talbot County. Motivated to understand her client’s needs, she expertly pairs a natural listening ear with 30+ years of unparalleled national and international expertise. With award-winning results and passion for the beauty of the Eastern Shore, her clients quickly come to know Cornelia’s integrity, leading-edge marketing talent, persuasive advocacy, and exceptional skill at the negotiation table. With dedication and business savvy, Cornelia leads sellers to top-dollar results, and buyers to live the Eastern Shore lifestyle of their dreams.

Let's Connect
Floating Widget
RateMyAgent Logo