$2,680,000
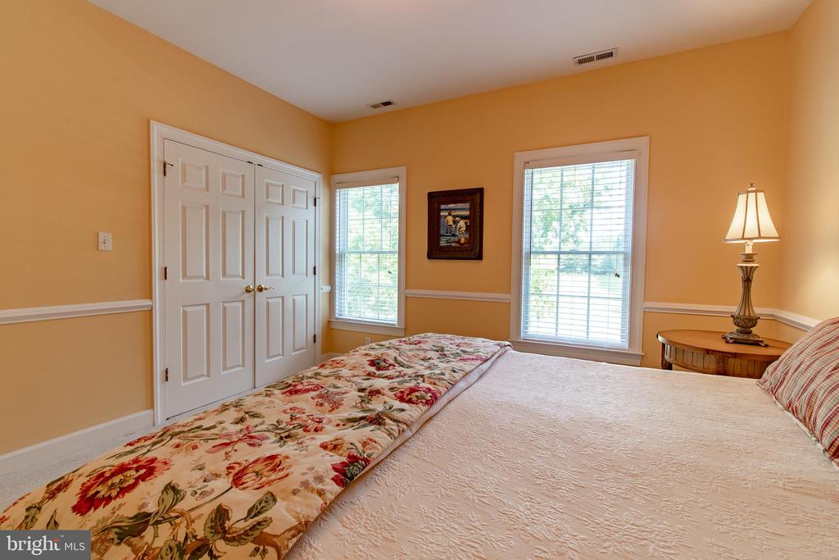
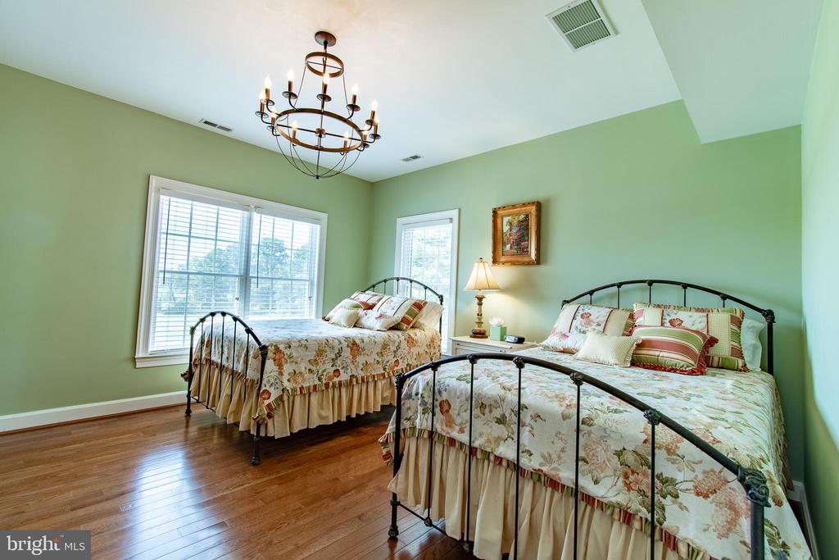
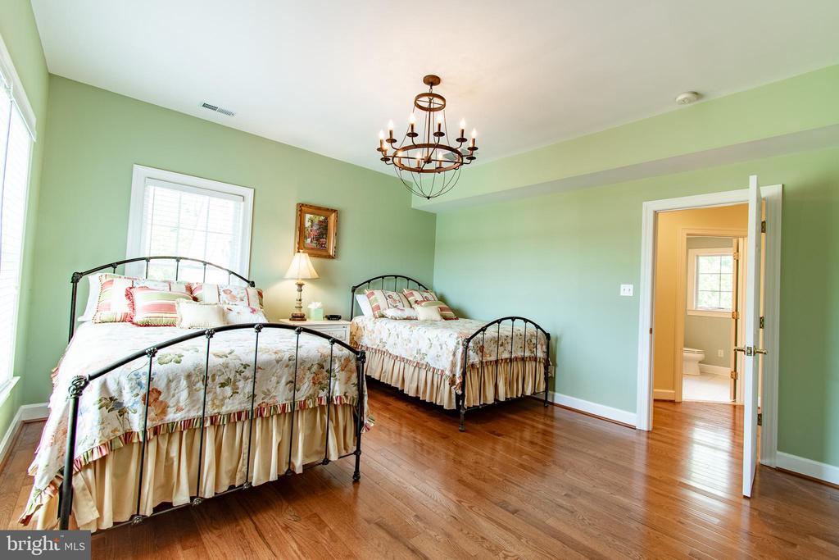
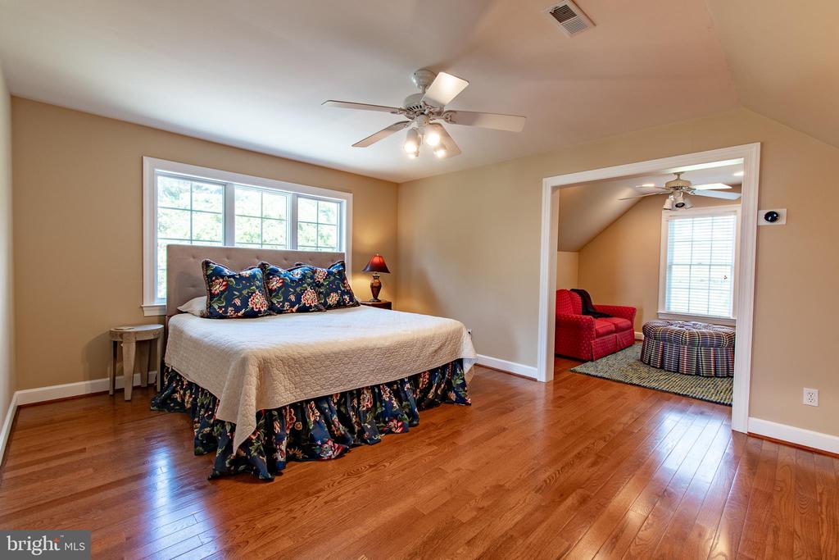
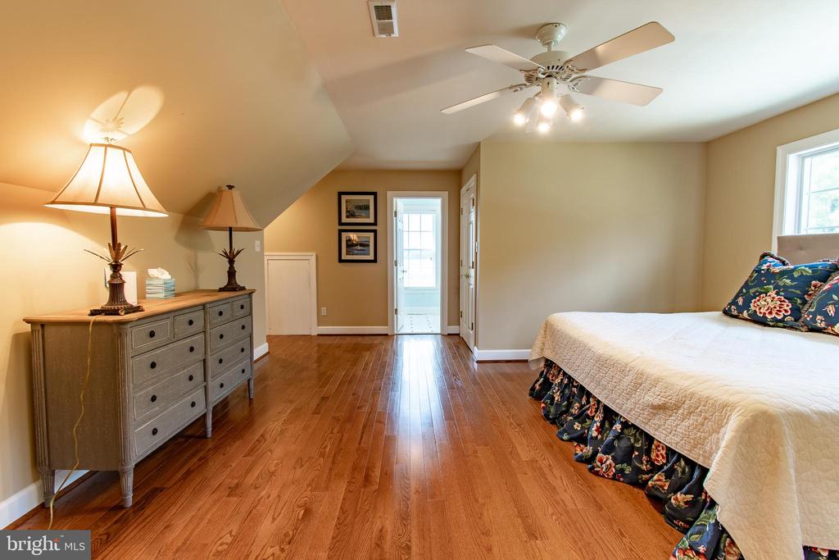
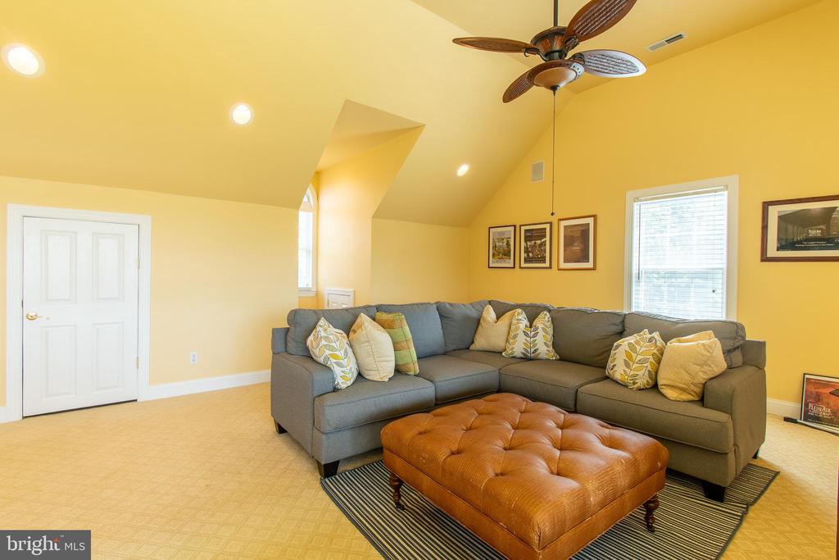
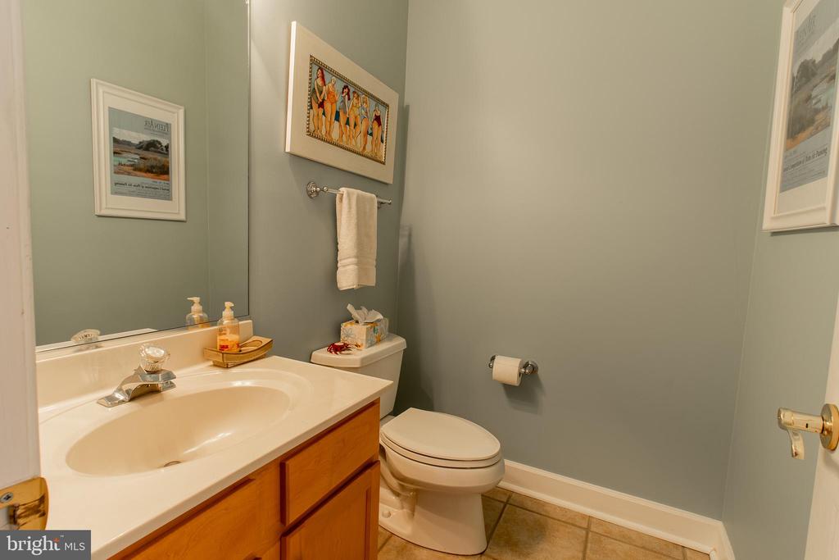
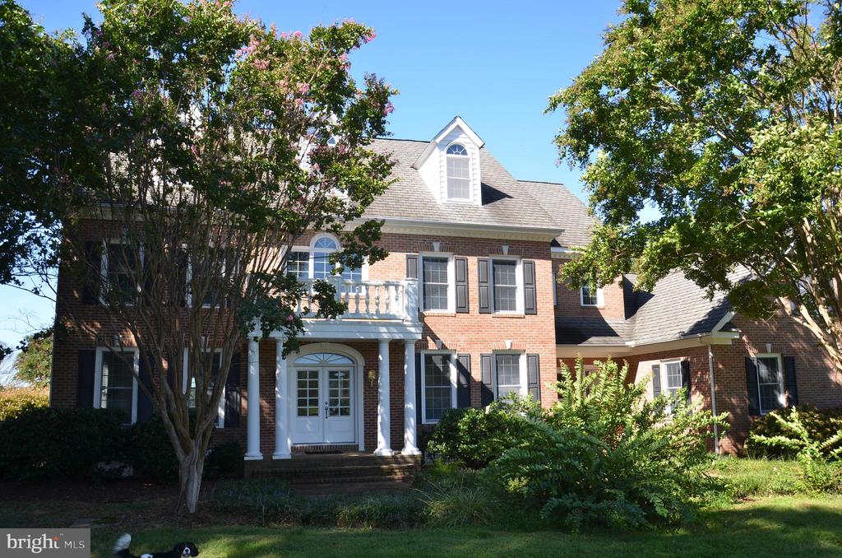
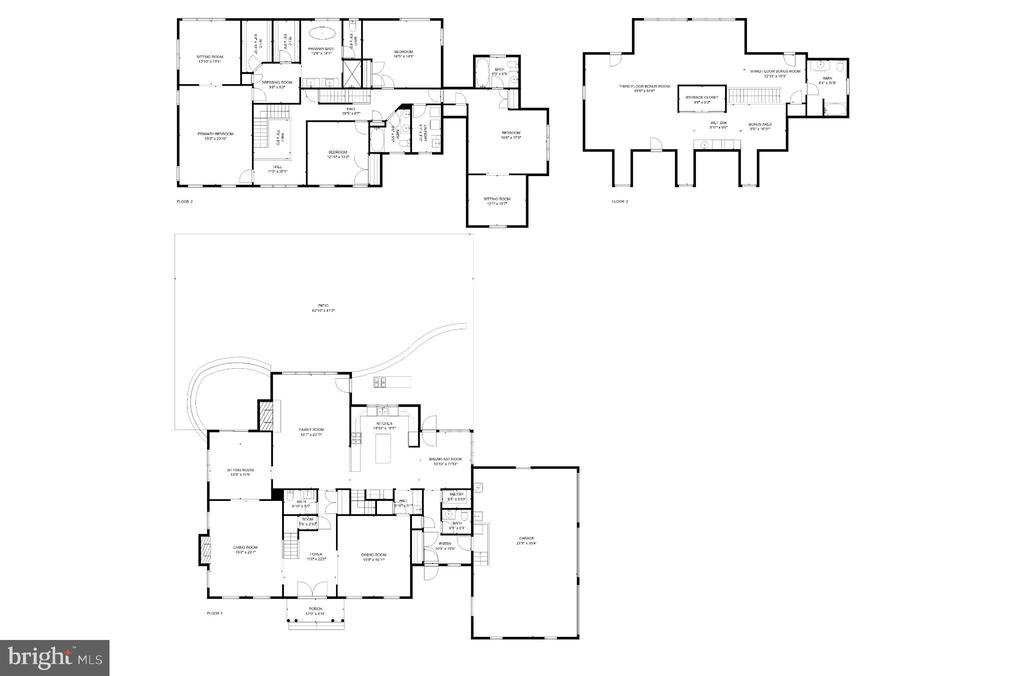
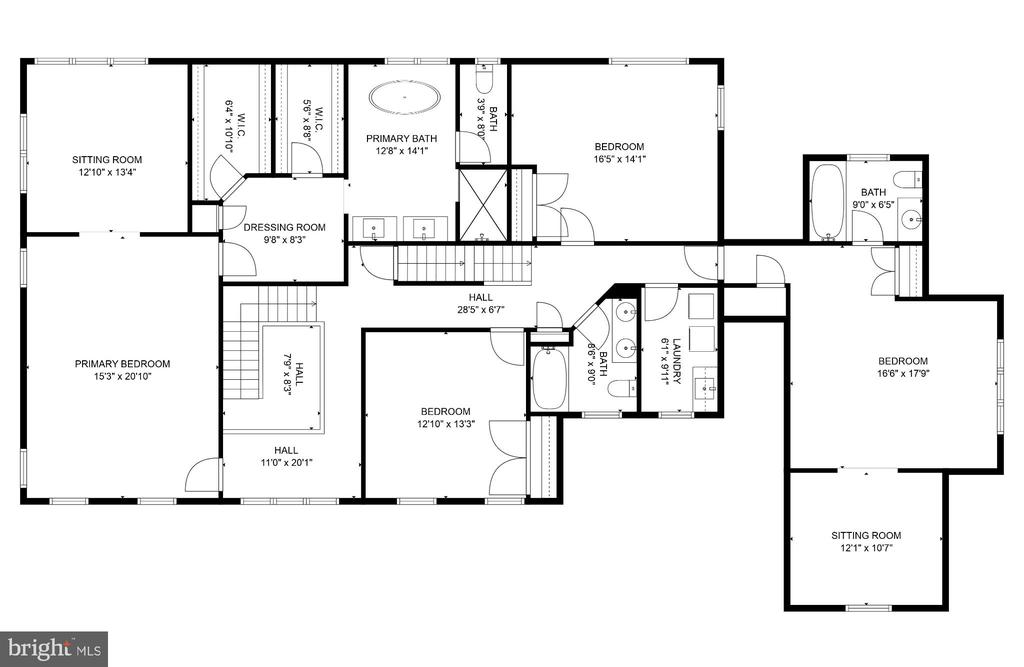
| Total Bedrooms | 4 |
|---|---|
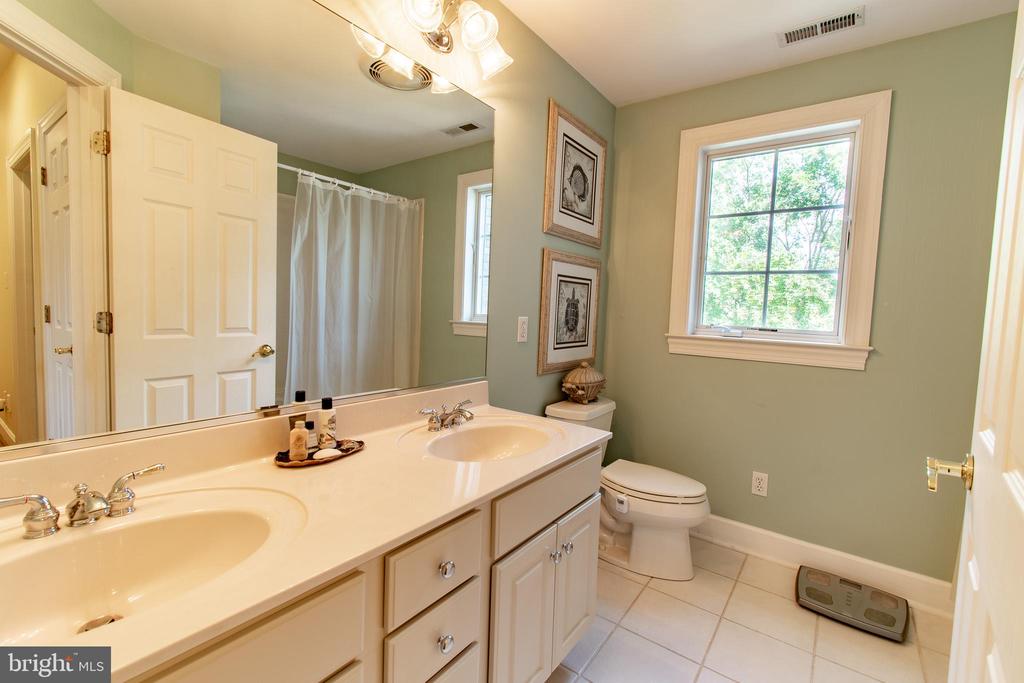
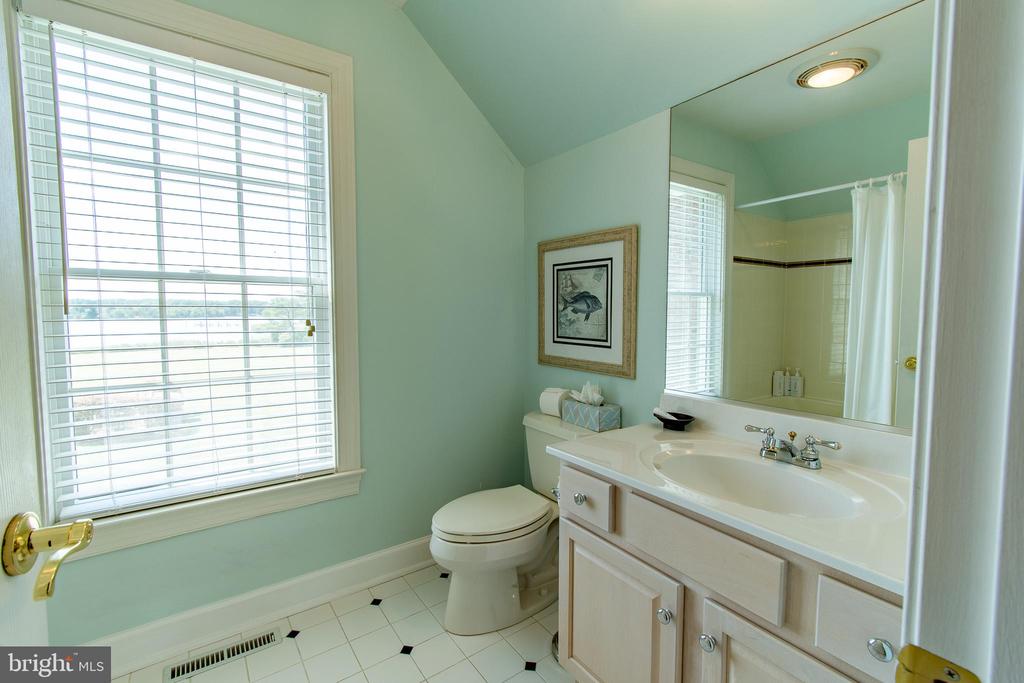
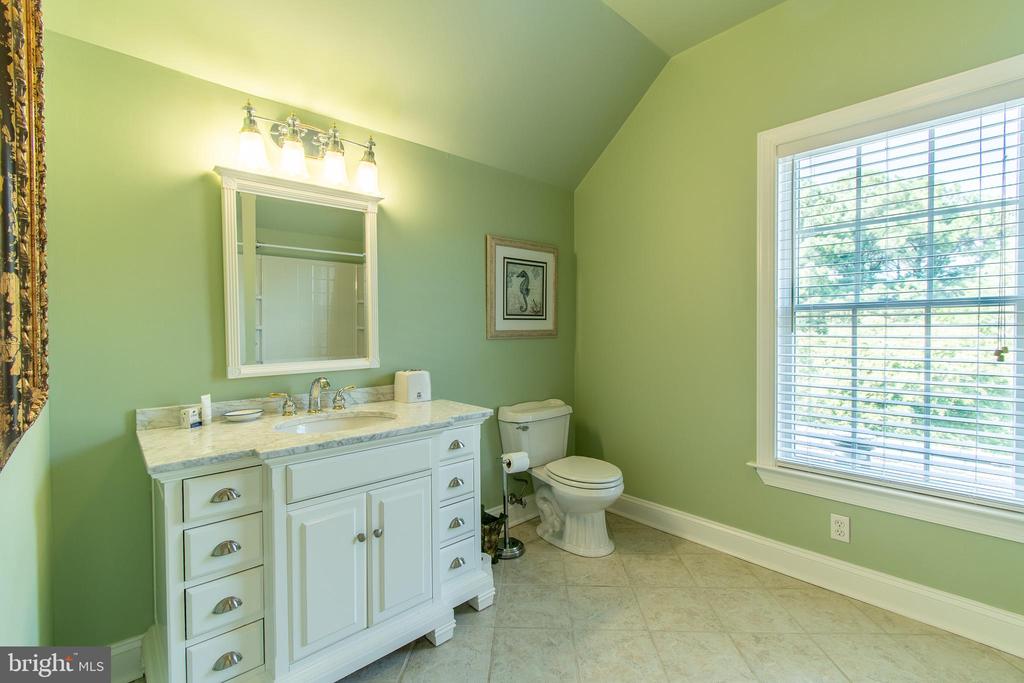
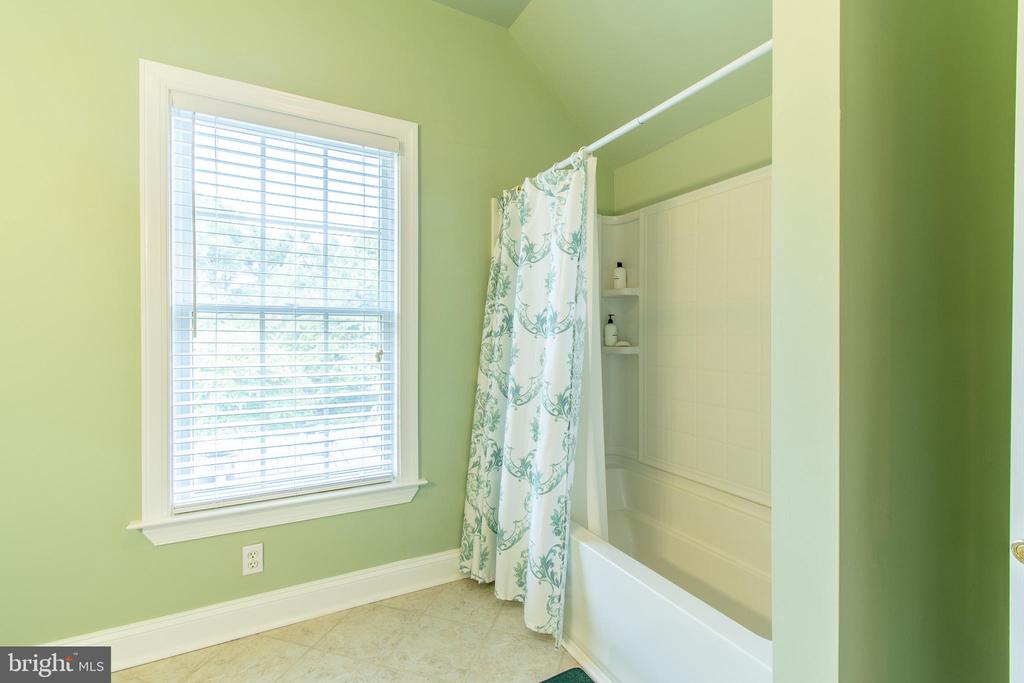
| Total Bathrooms | 6 |
| Full Bathrooms | 4 |
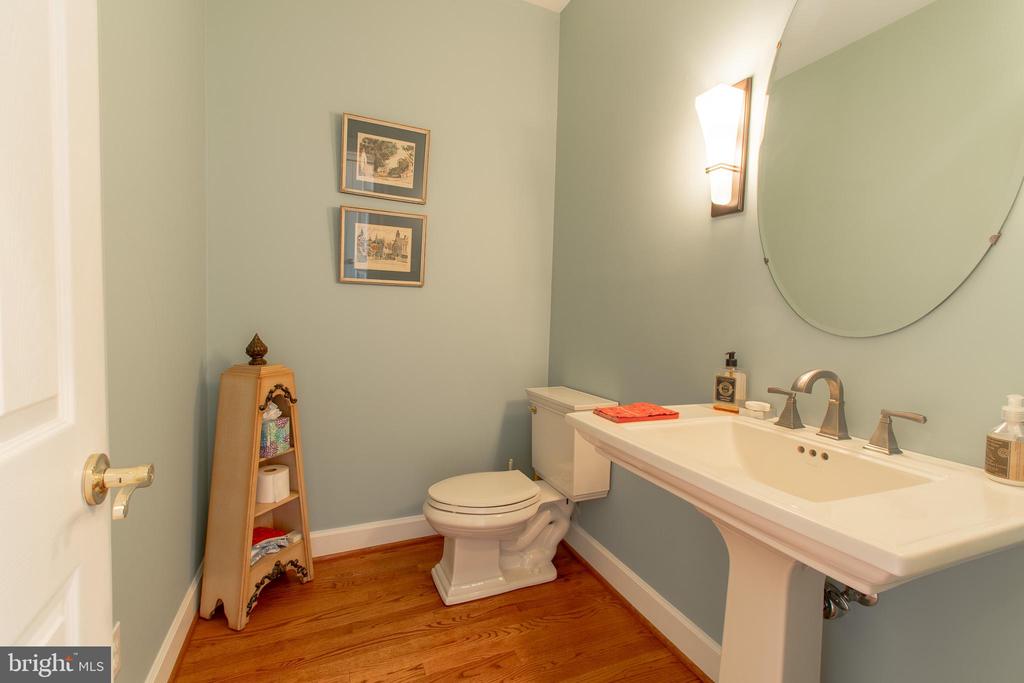
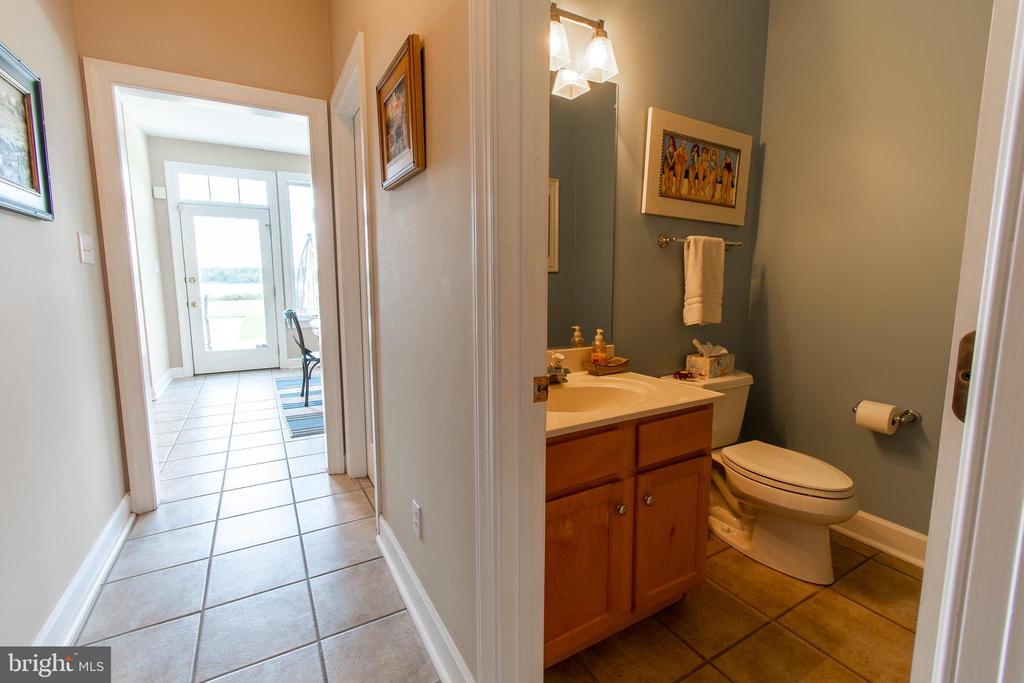
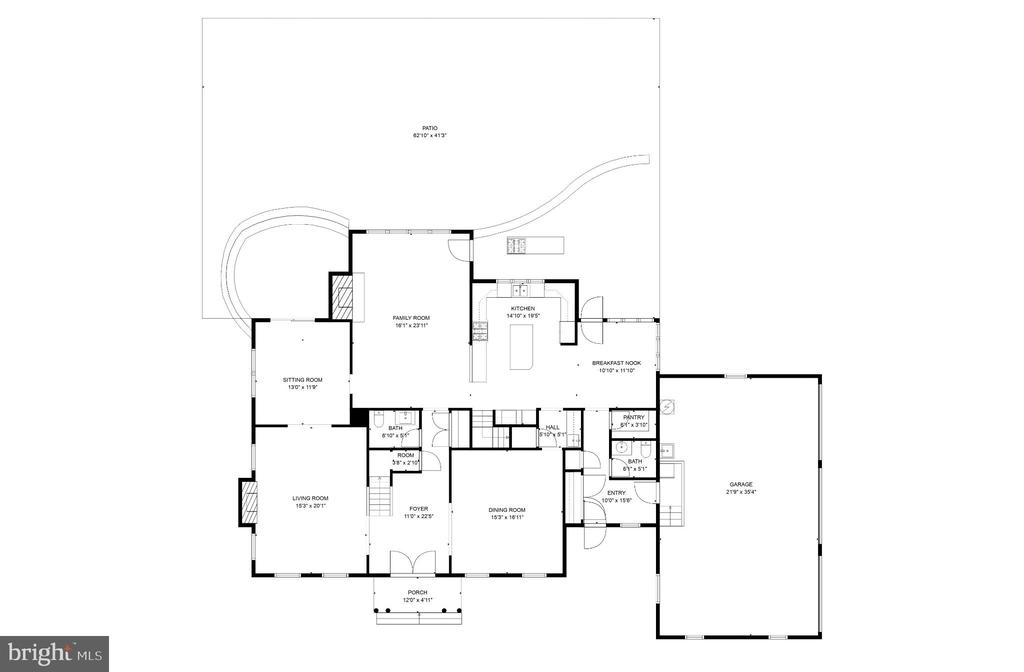
| Half Bathrooms | 2 |
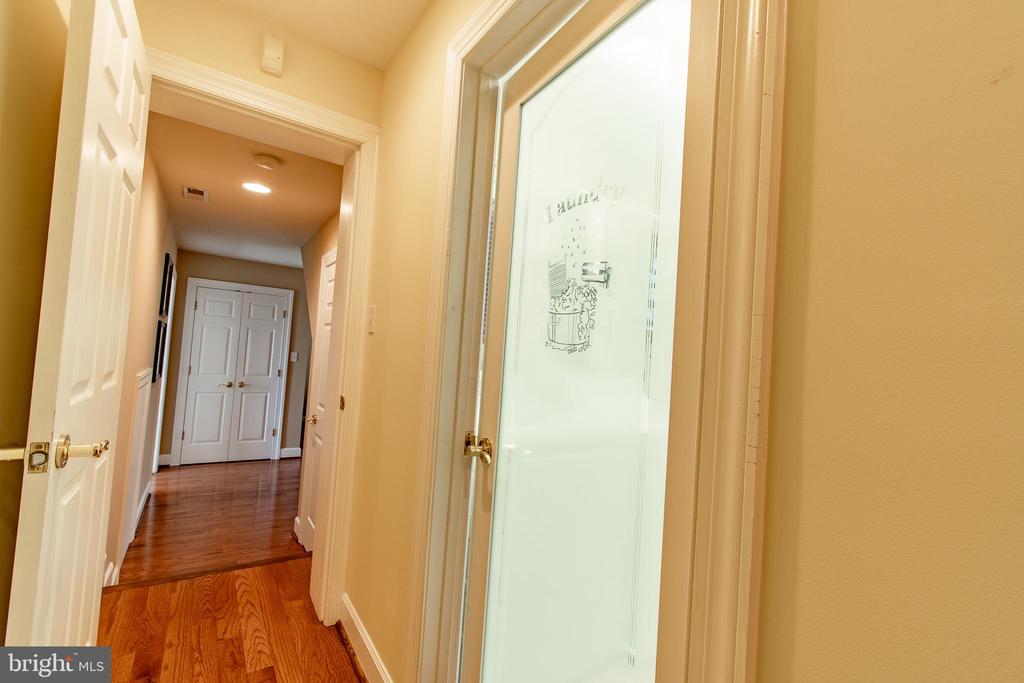
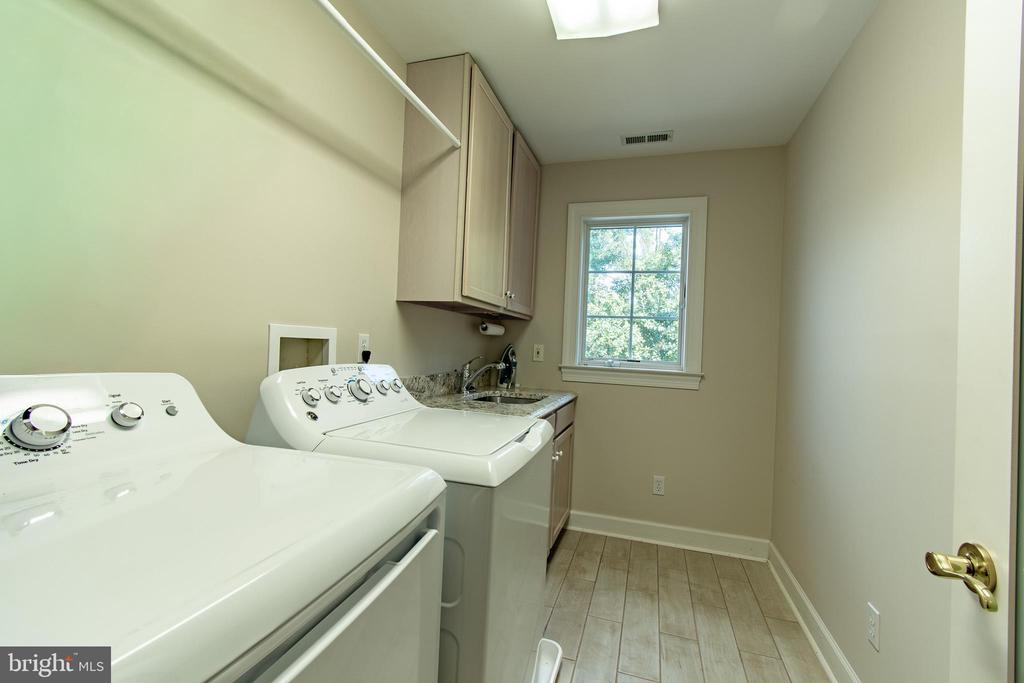
| Laundry Room | Has Laundry |
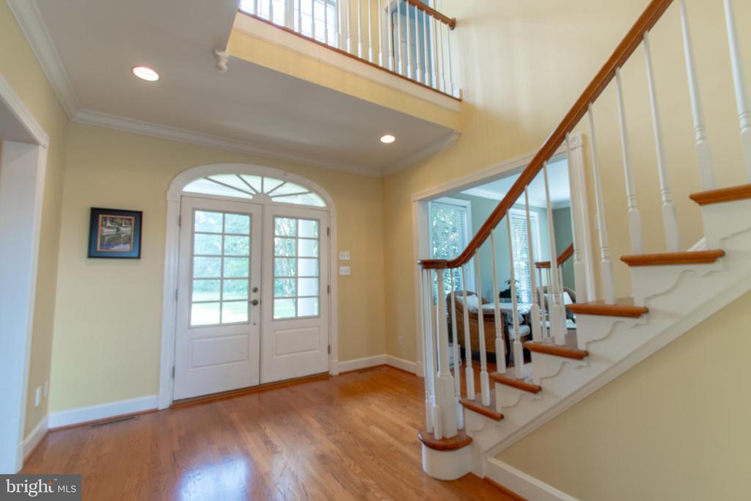
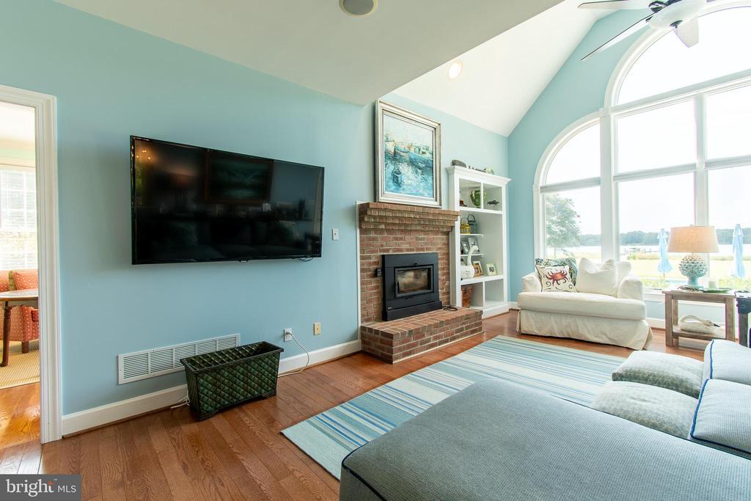
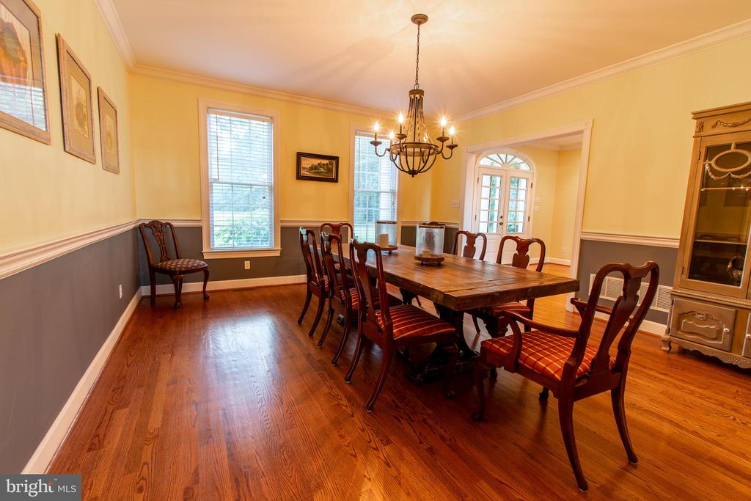
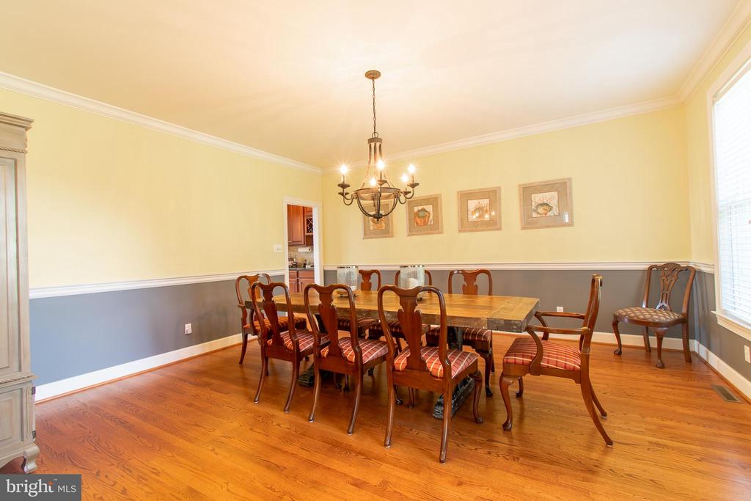
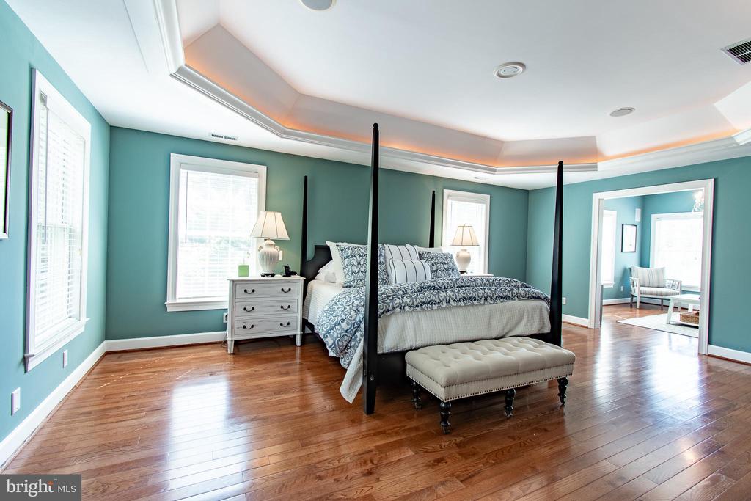
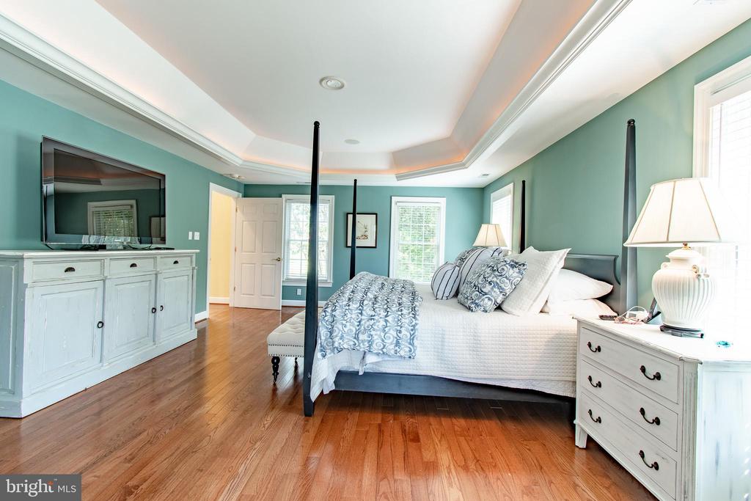
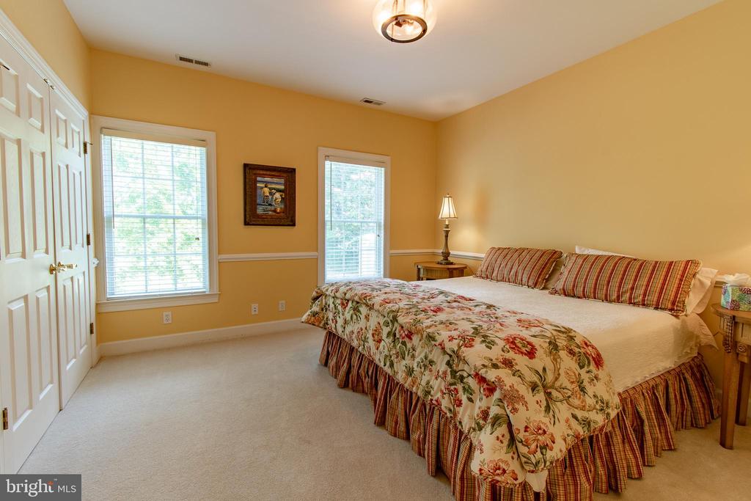
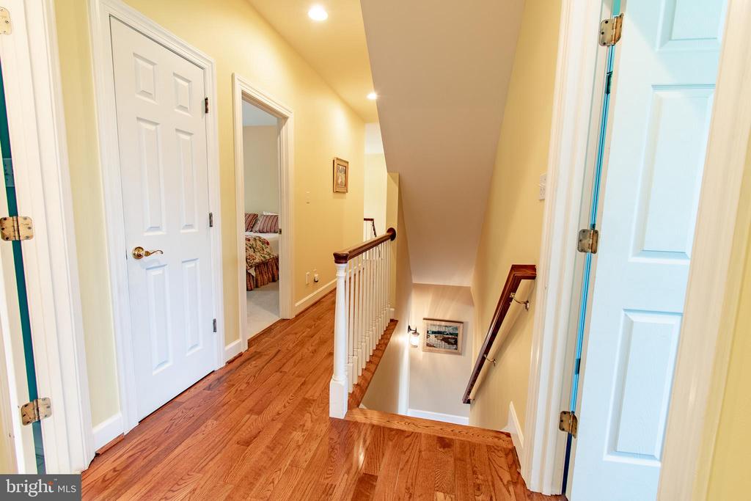
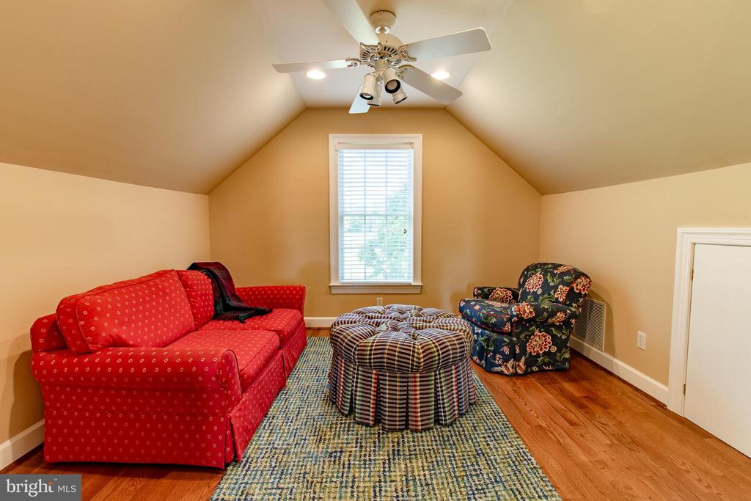
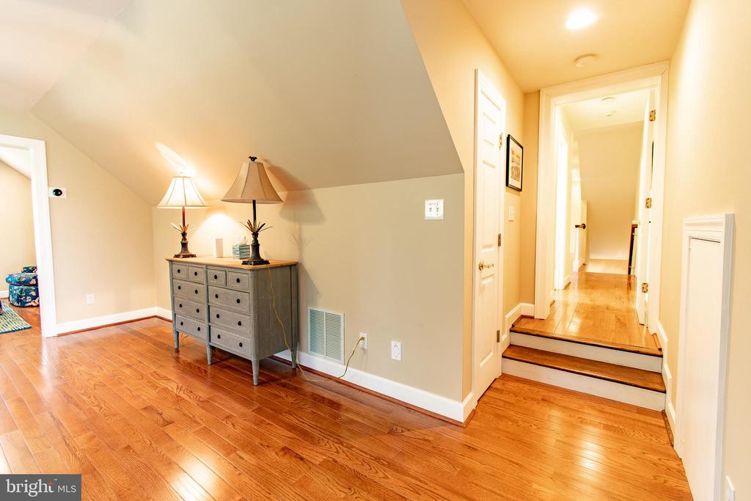
| Flooring | Hardwood, Partially Carpeted |
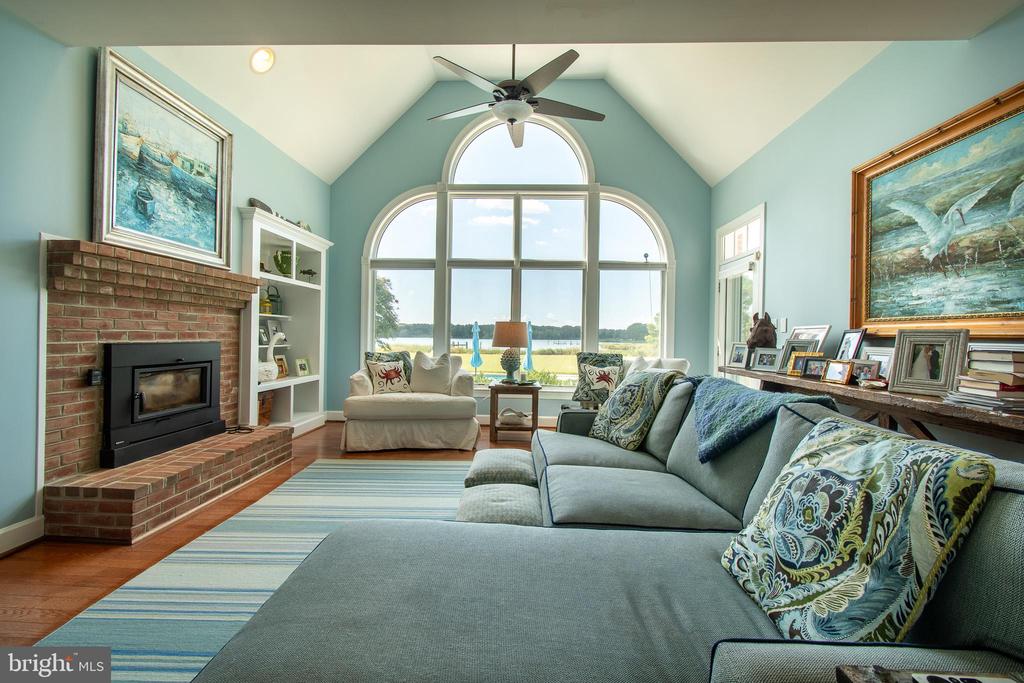
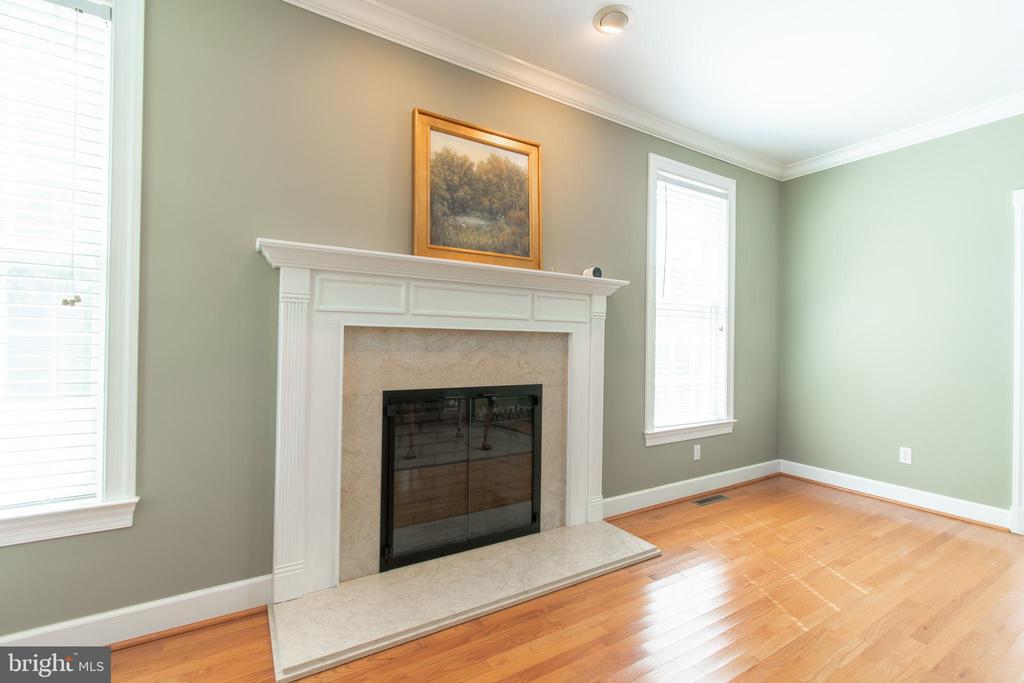
| Fireplace | Mantel(s), Fireplace - Glass Doors, Insert |
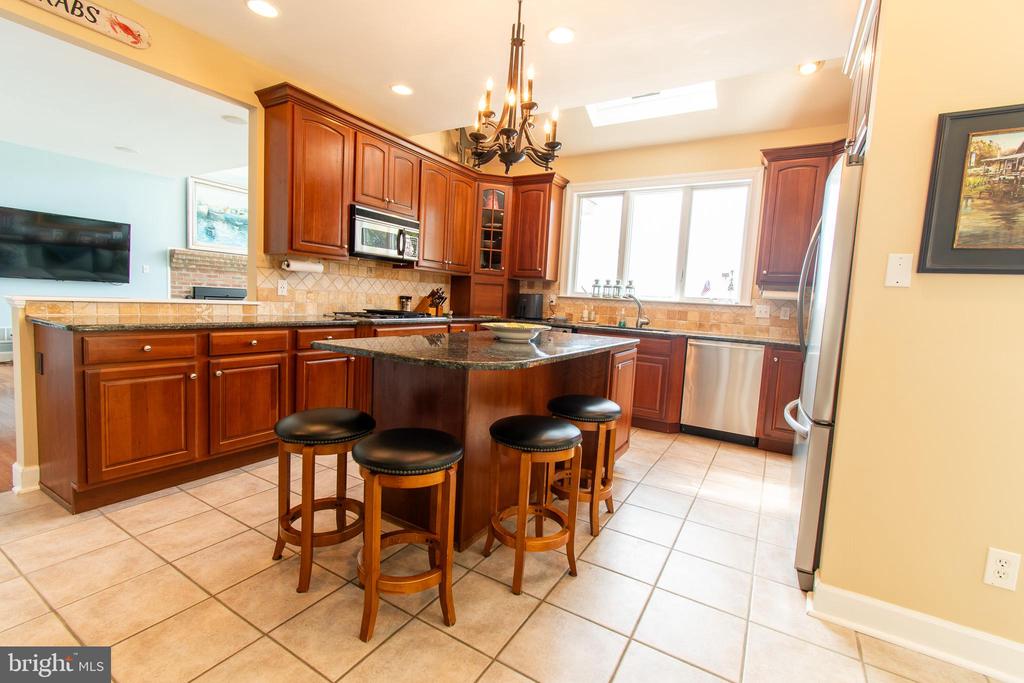
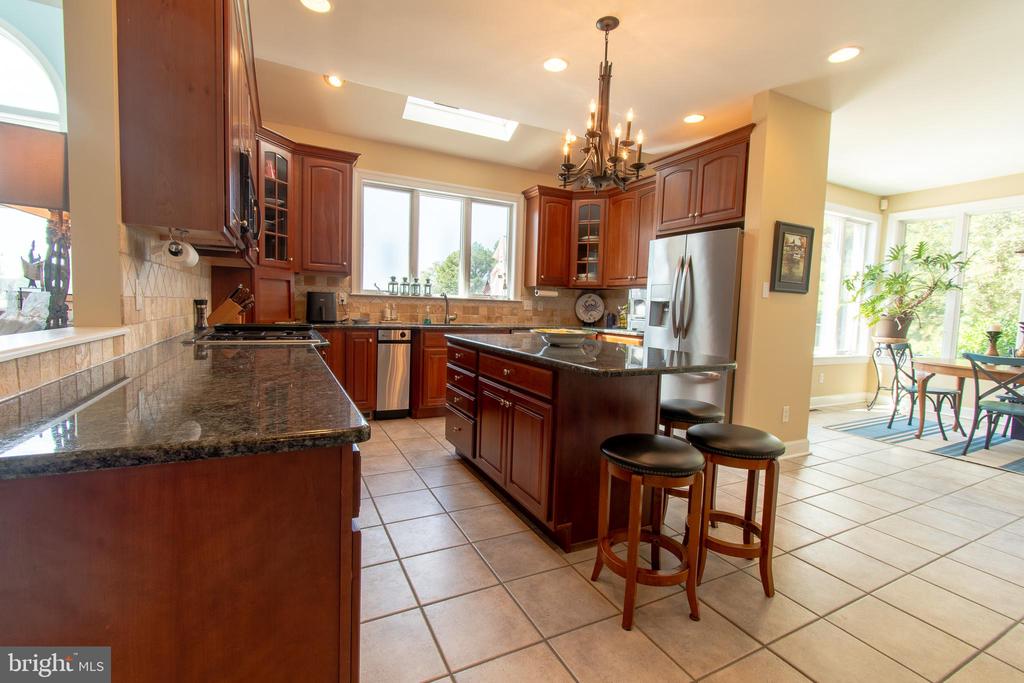
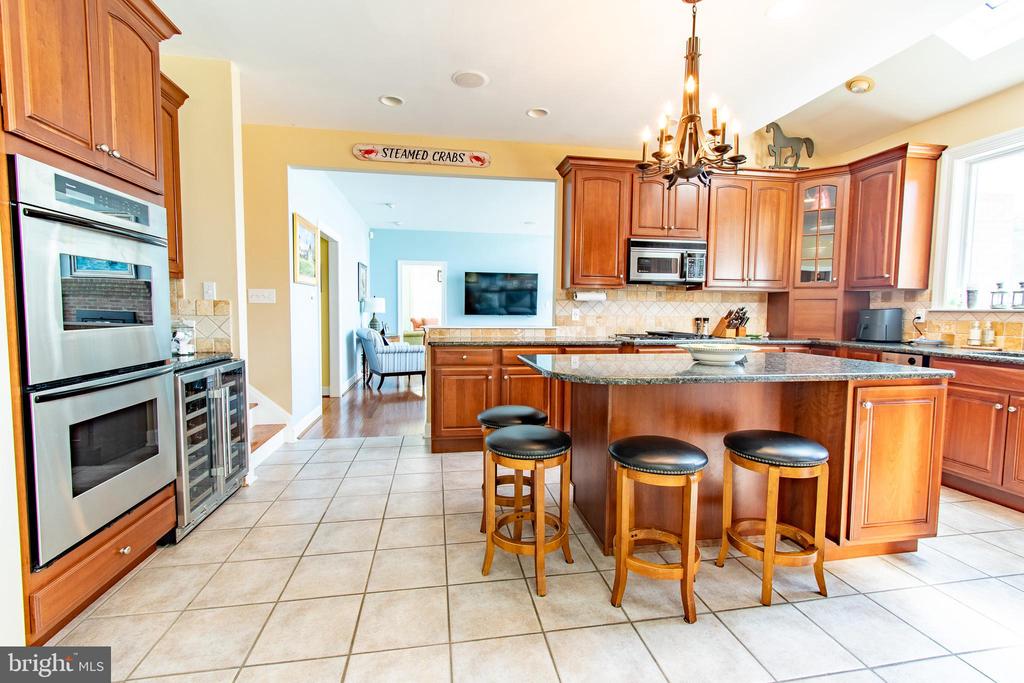
| Appliances | Central Vacuum, Cooktop, Dishwasher, Microwave, Oven - Wall, Refrigerator, Trash Compactor, Washer, Dryer, Exhaust Fan, Extra Refrigerator/Freezer |
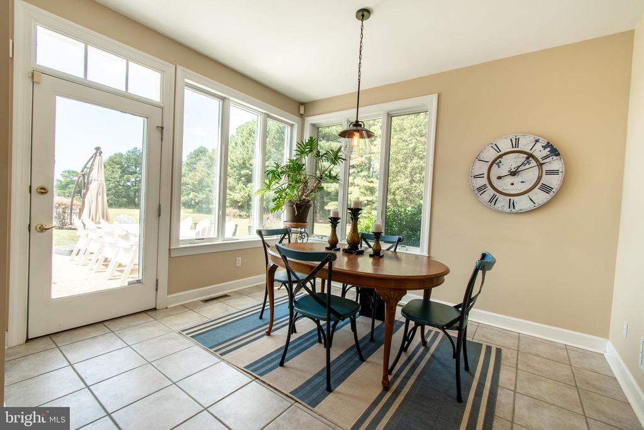
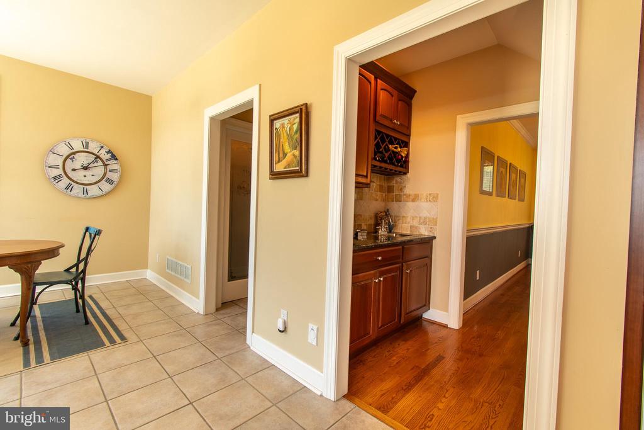
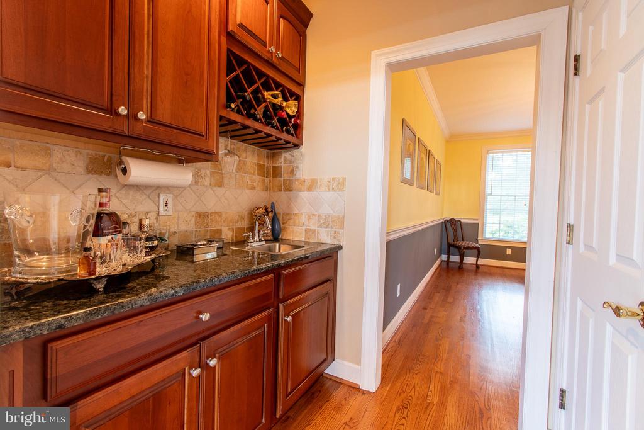
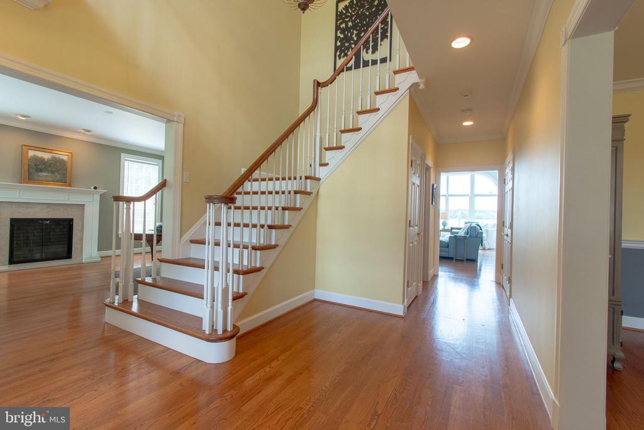
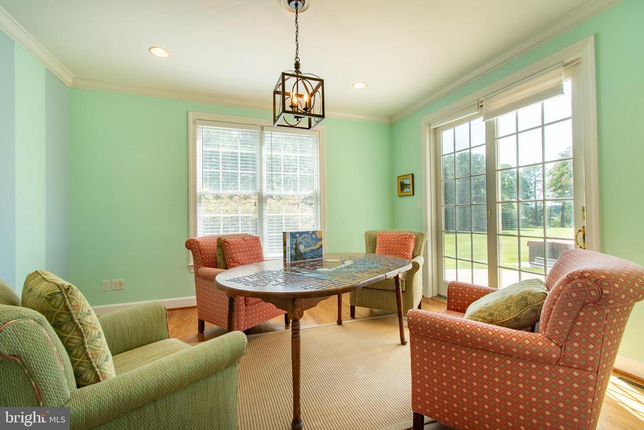
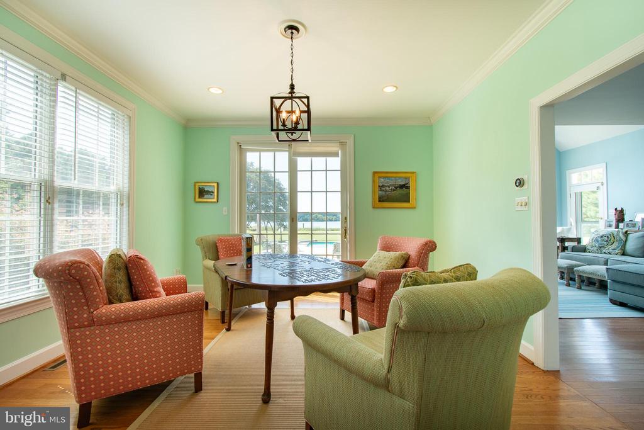
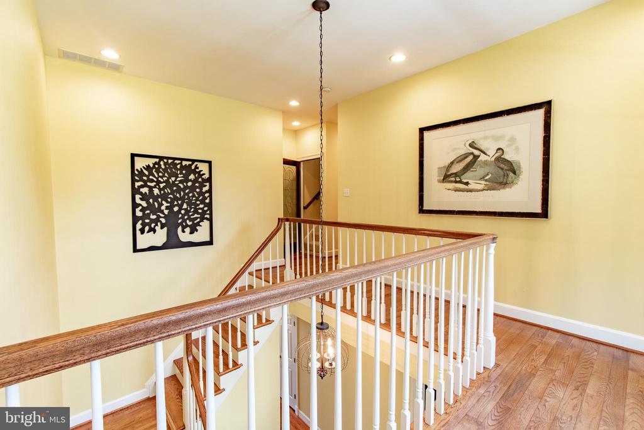
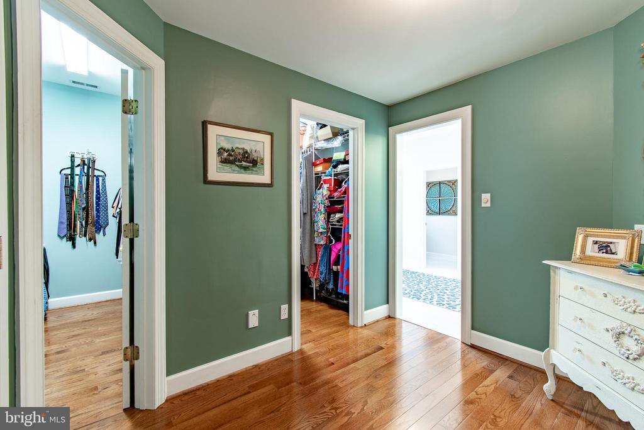
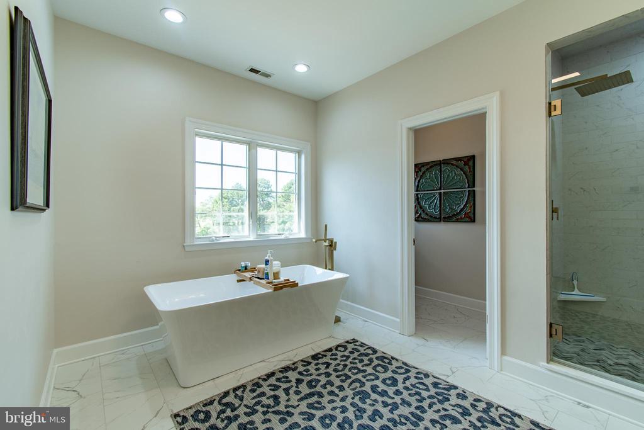
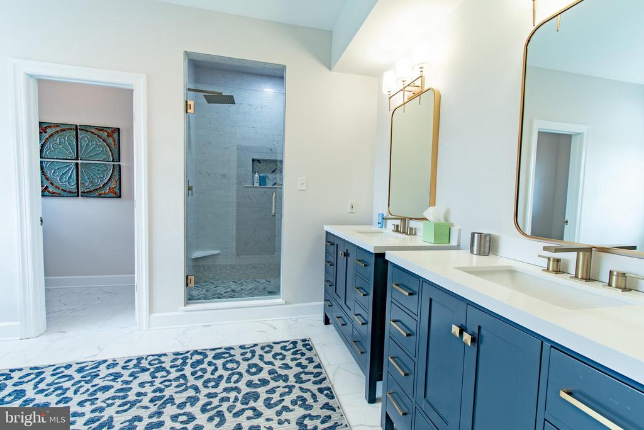
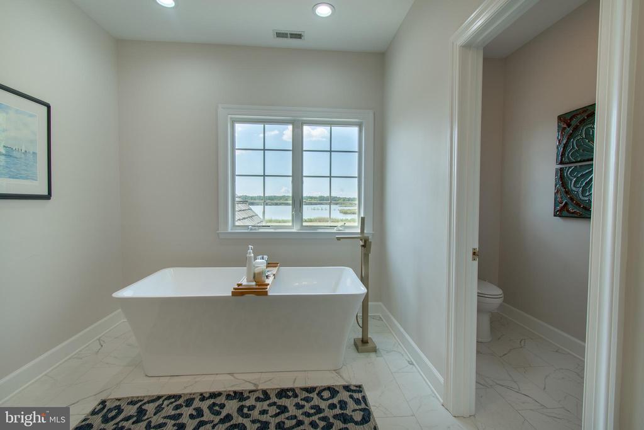
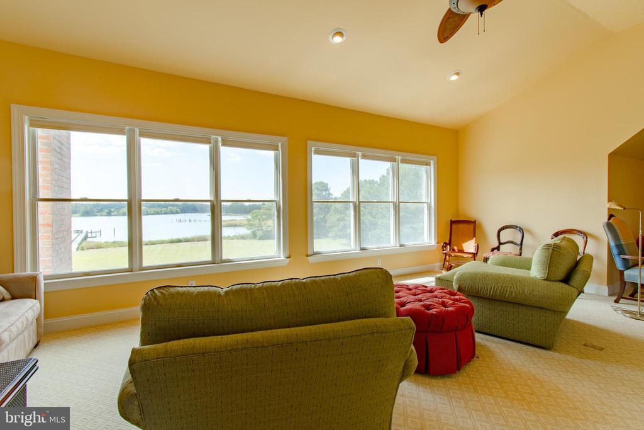
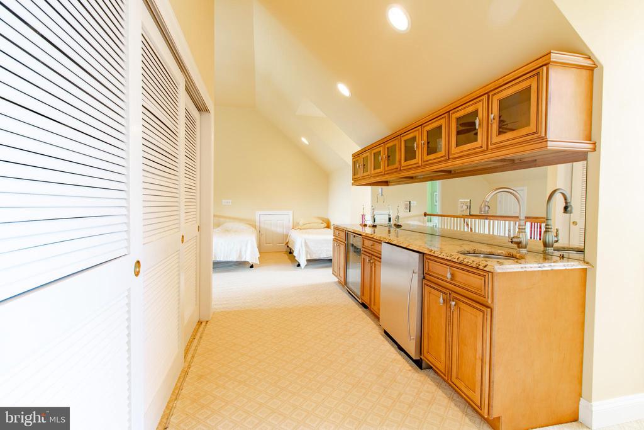
| Other Interior Features | Kitchen - Island, Dining Area, Chair Railings, Crown Moldings, Upgraded Countertops, Floor Plan - Open, Floor Plan - Traditional, Additional Stairway, Bar, Bathroom - Walk-In Shower, Breakfast Area, Central Vacuum, Family Room Off Kitchen, Formal/Separate Dining Room, Kitchen - Gourmet, Pantry, Primary Bath(s), Recessed Lighting, Skylight(s), Sound System, Walk-in Closet(s), Wood Floors, Bathroom - Soaking Tub, Bathroom - Tub Shower, Built-Ins, Carpet, Ceiling Fan(s), Double/Dual Staircase |
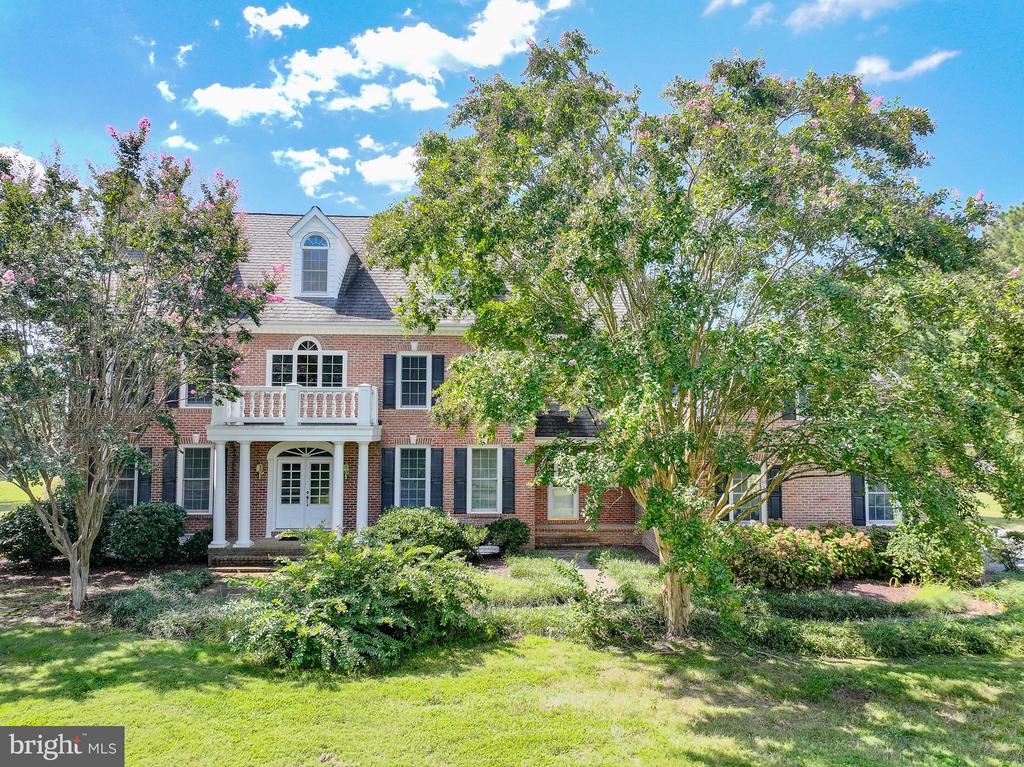
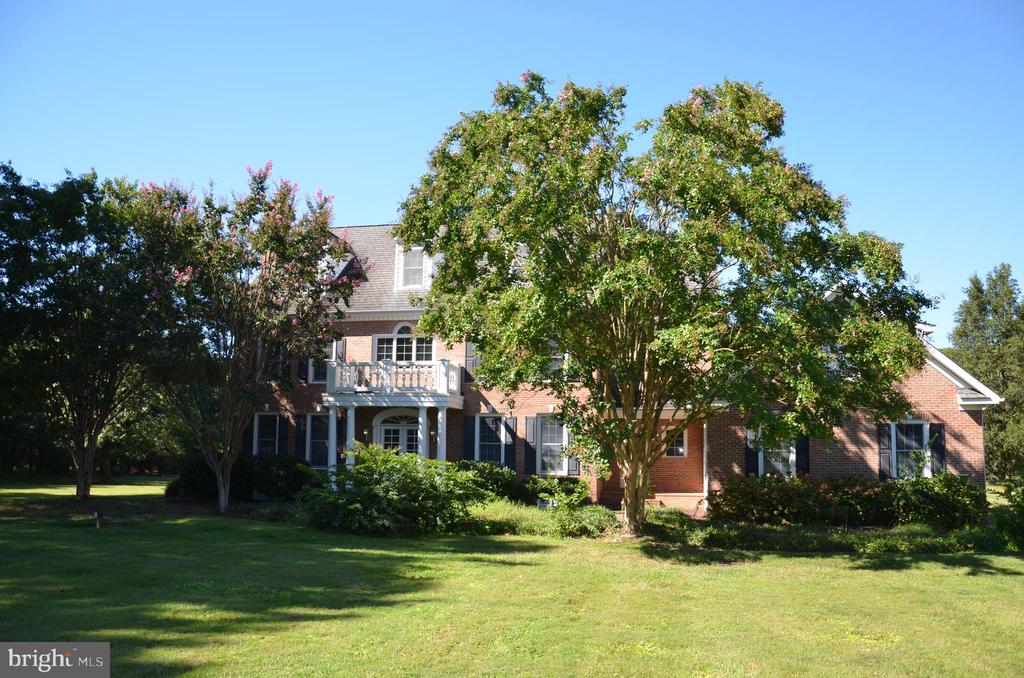
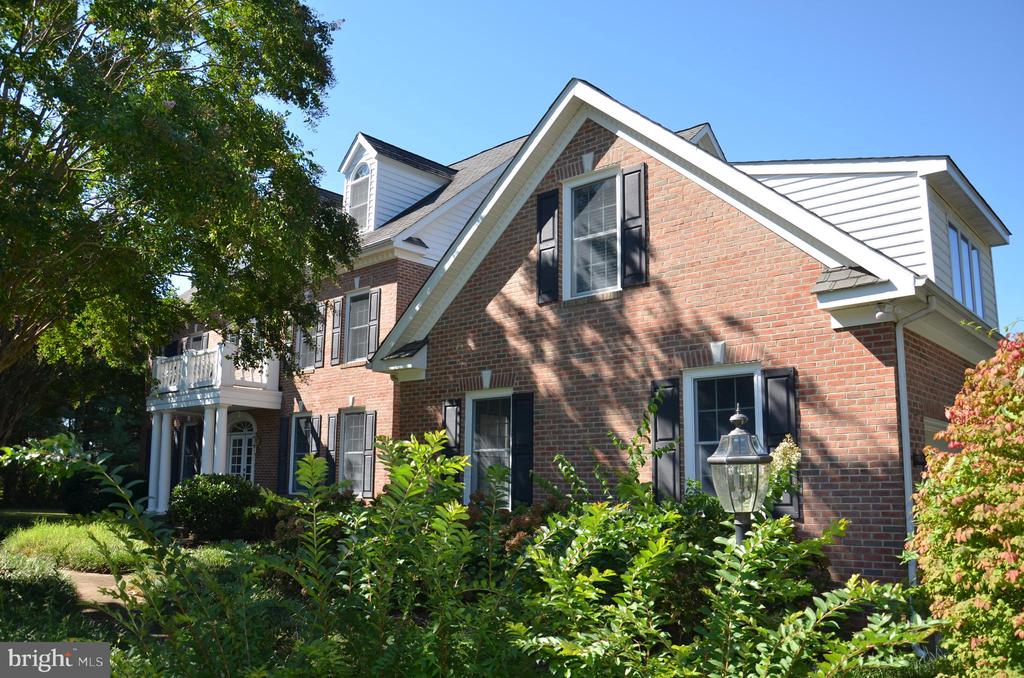
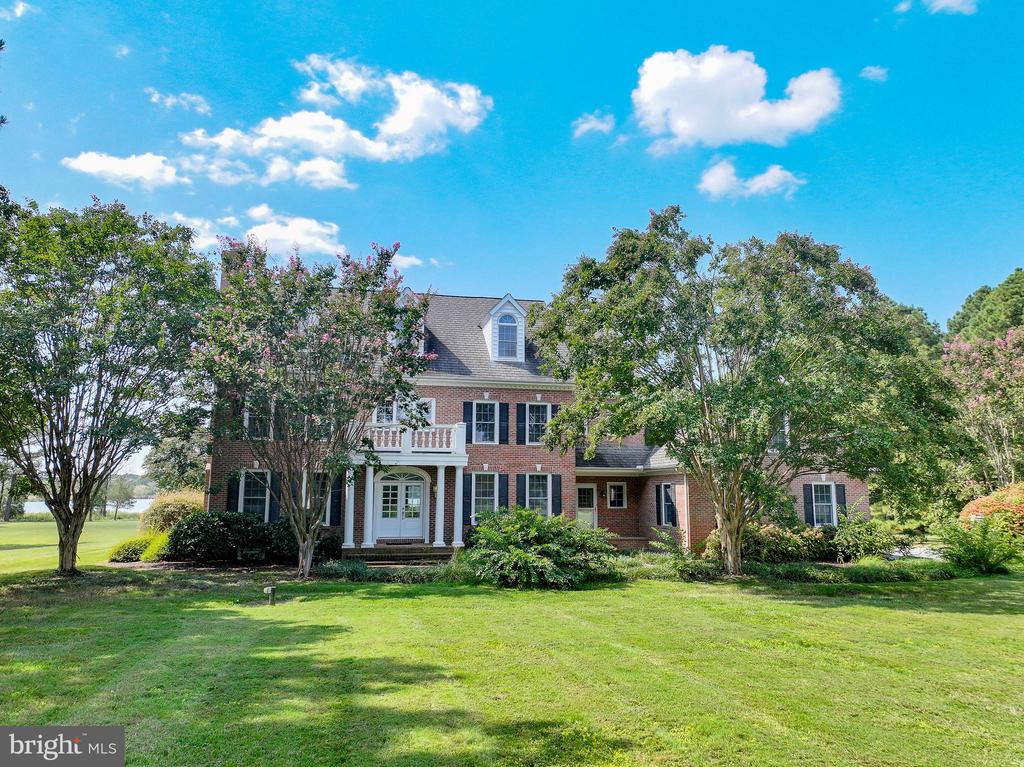
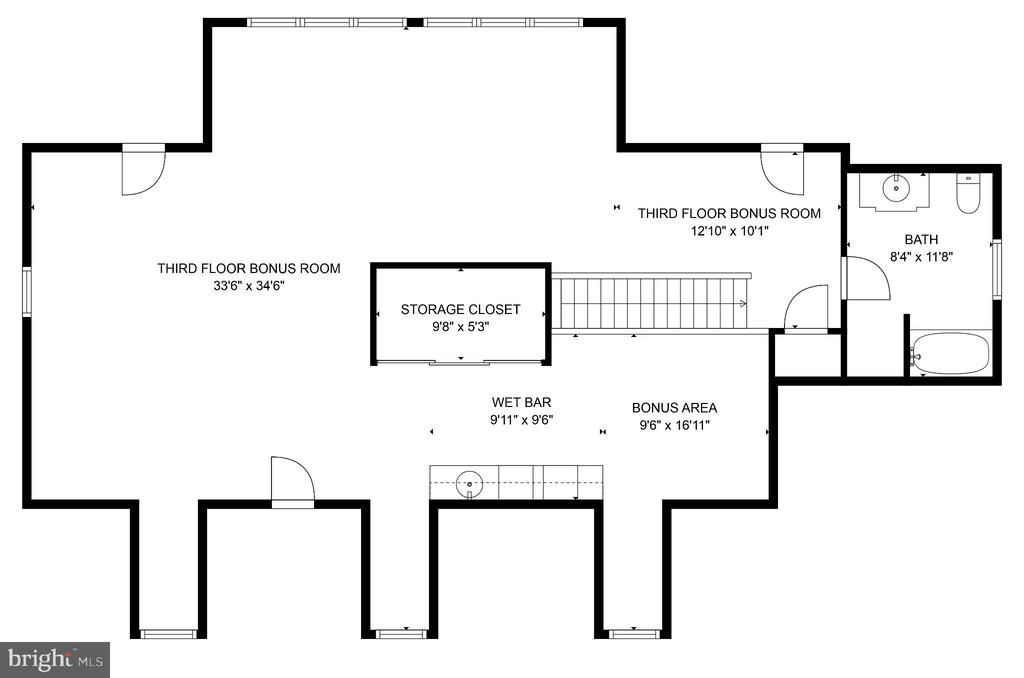
| Stories | 3 |
|---|---|
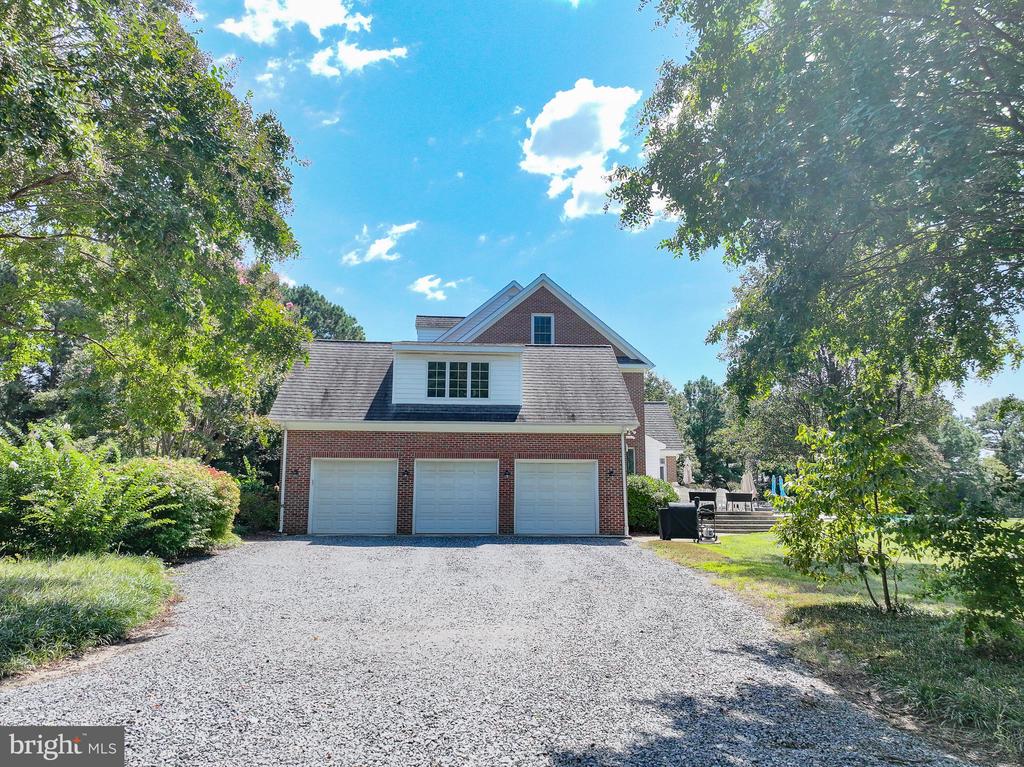
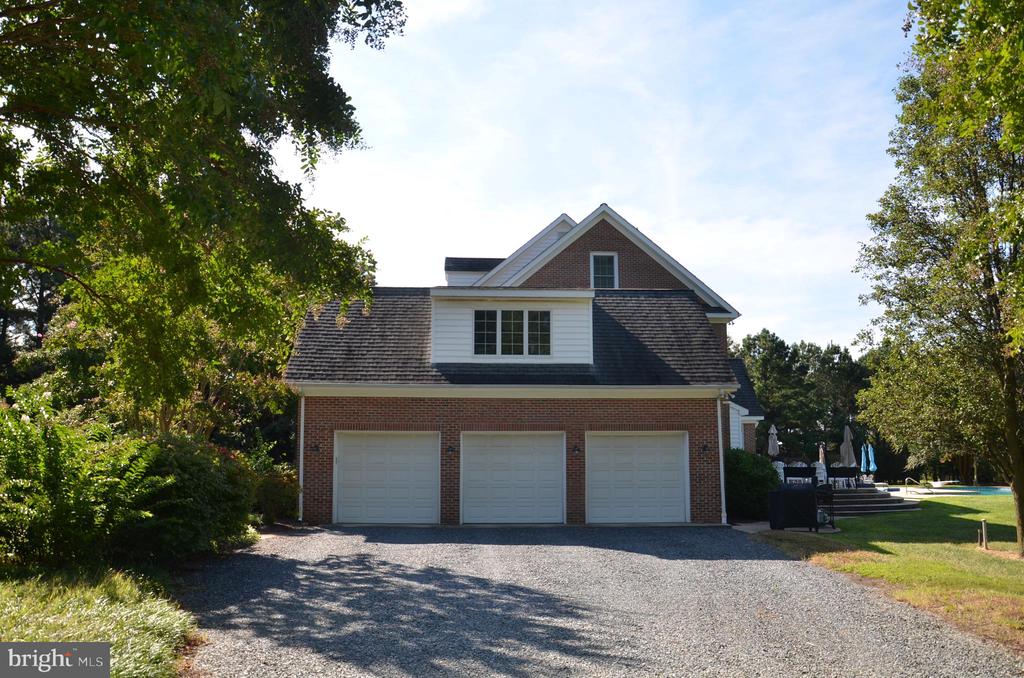
| Garage Space | 3.0 |
| Water Source | Well |
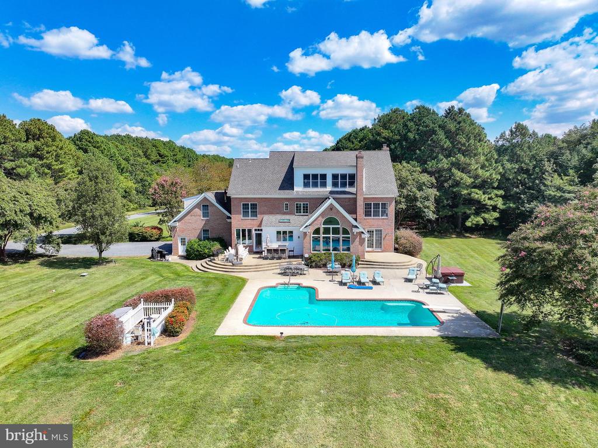
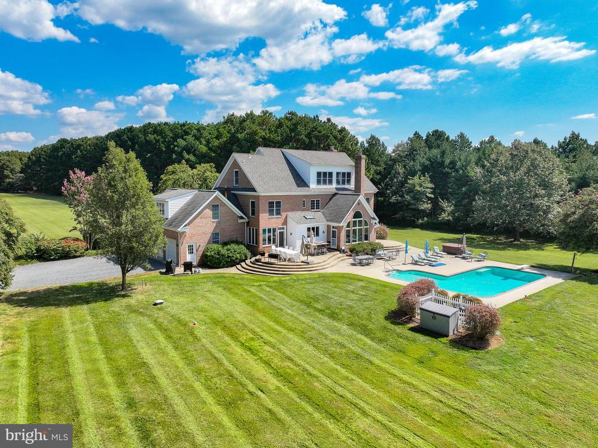
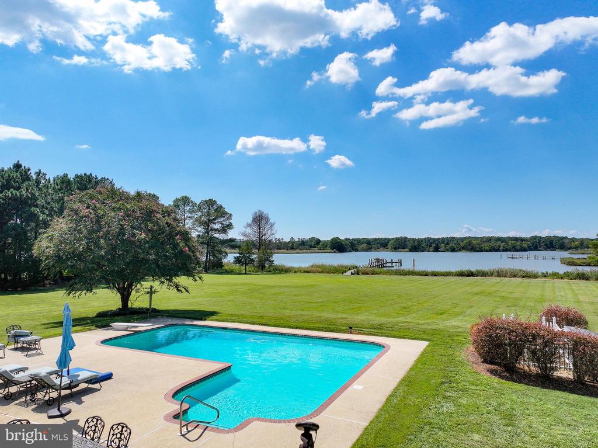
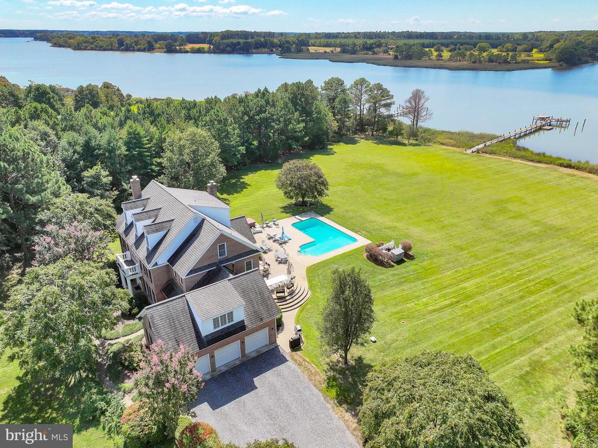
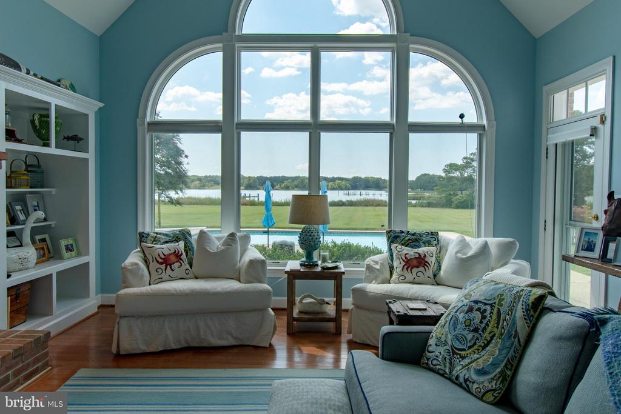
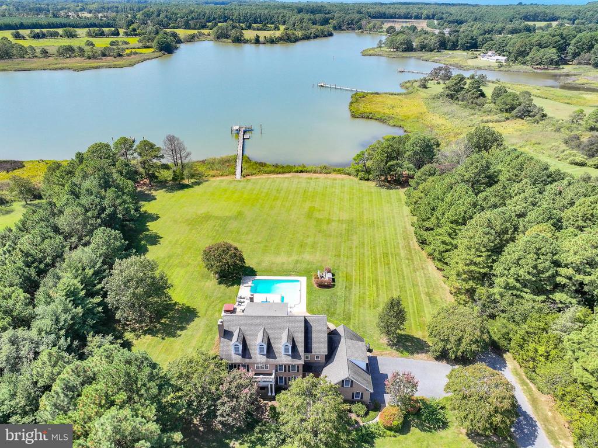
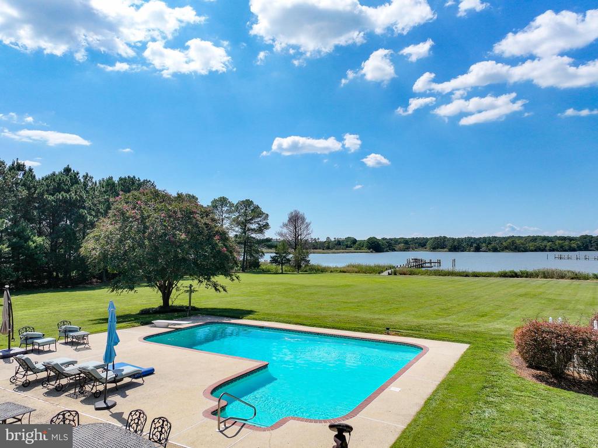
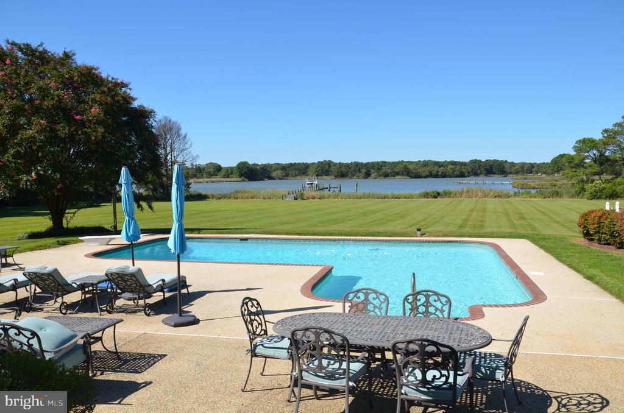
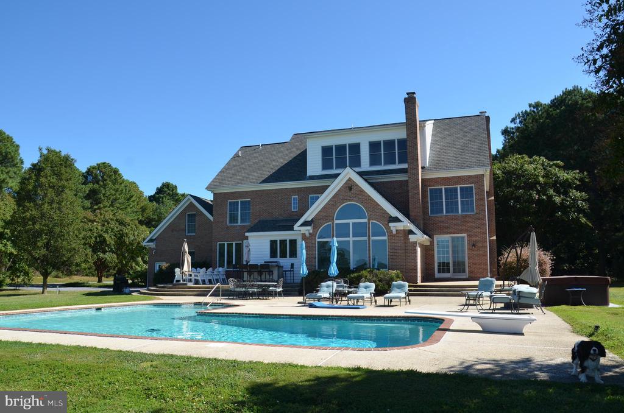
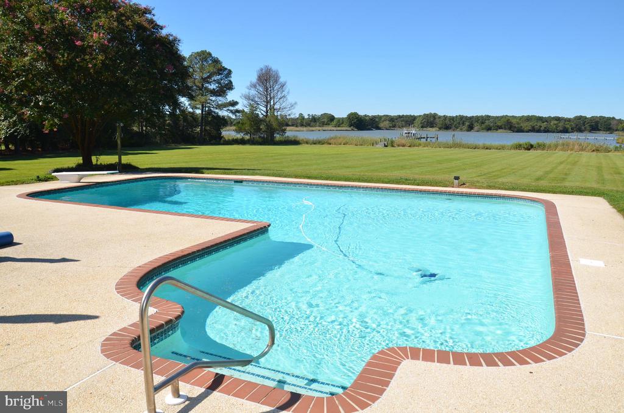
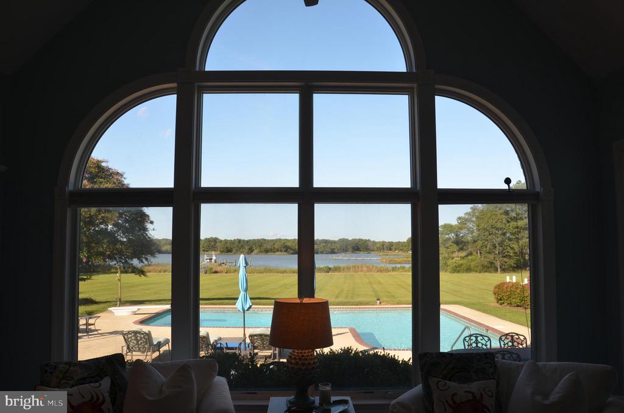
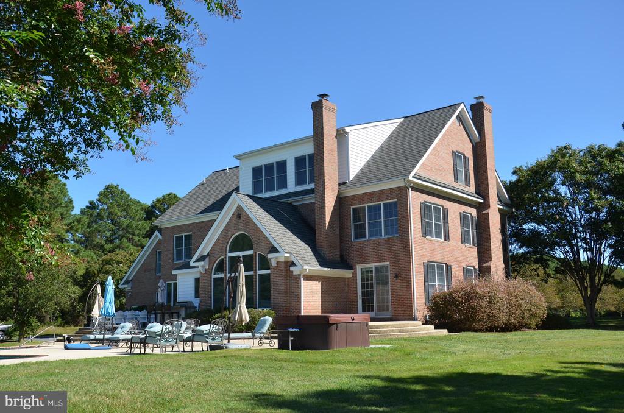
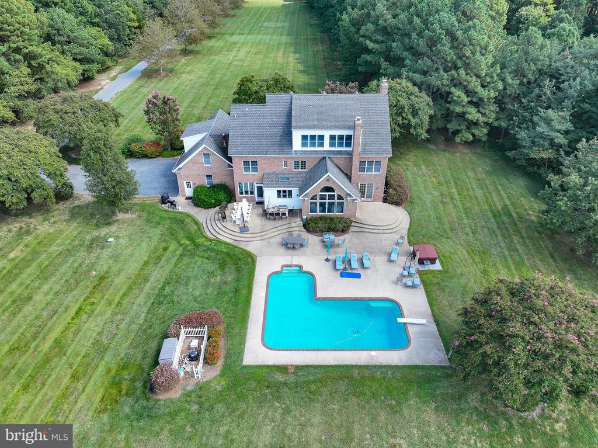
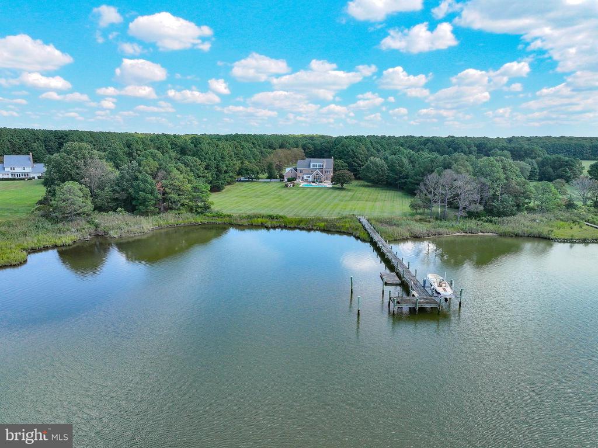
| POOL | Yes - Personal |
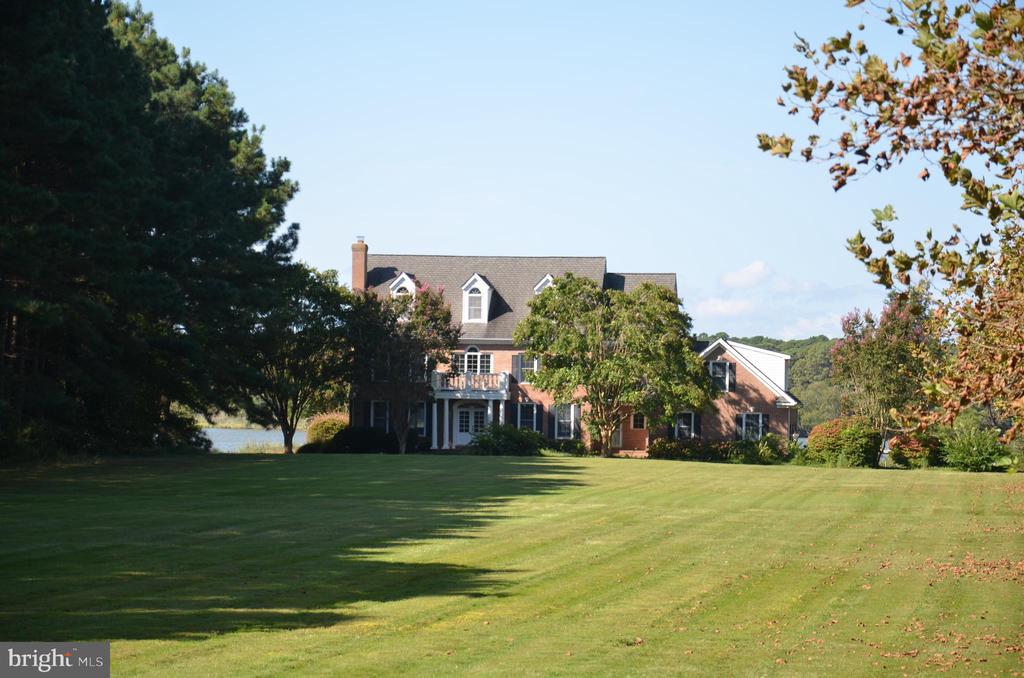
| ROOF | Architectural Shingle |
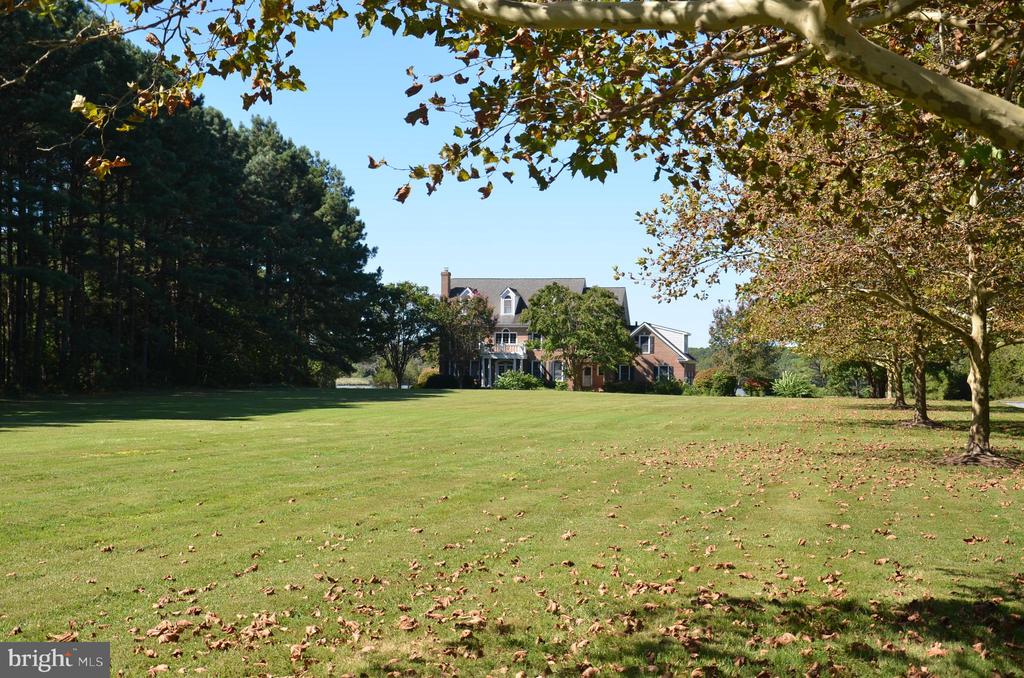
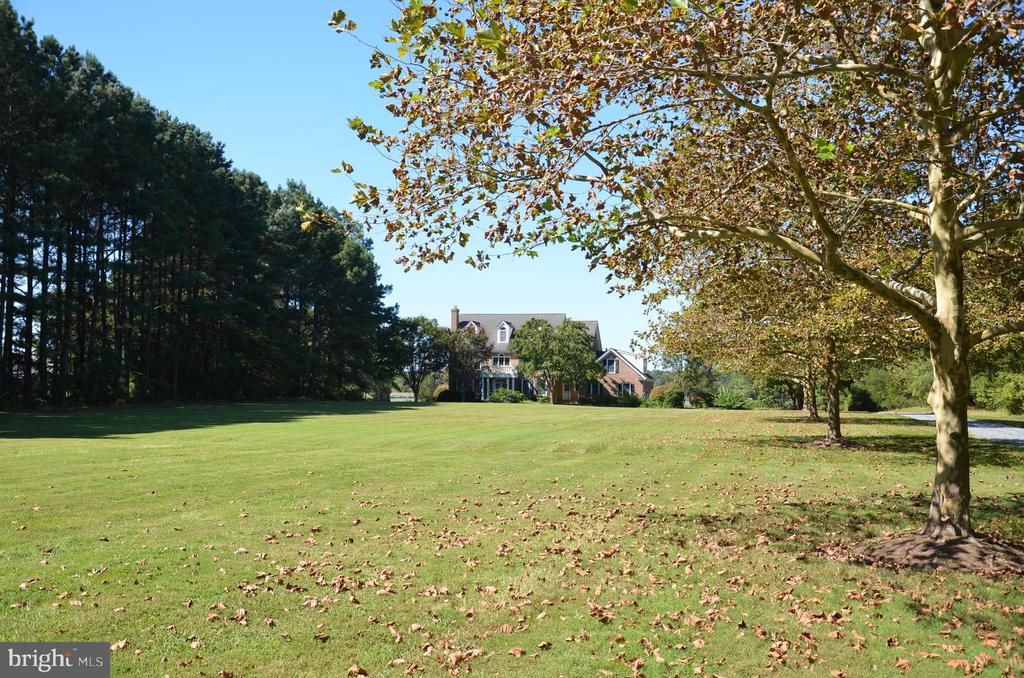
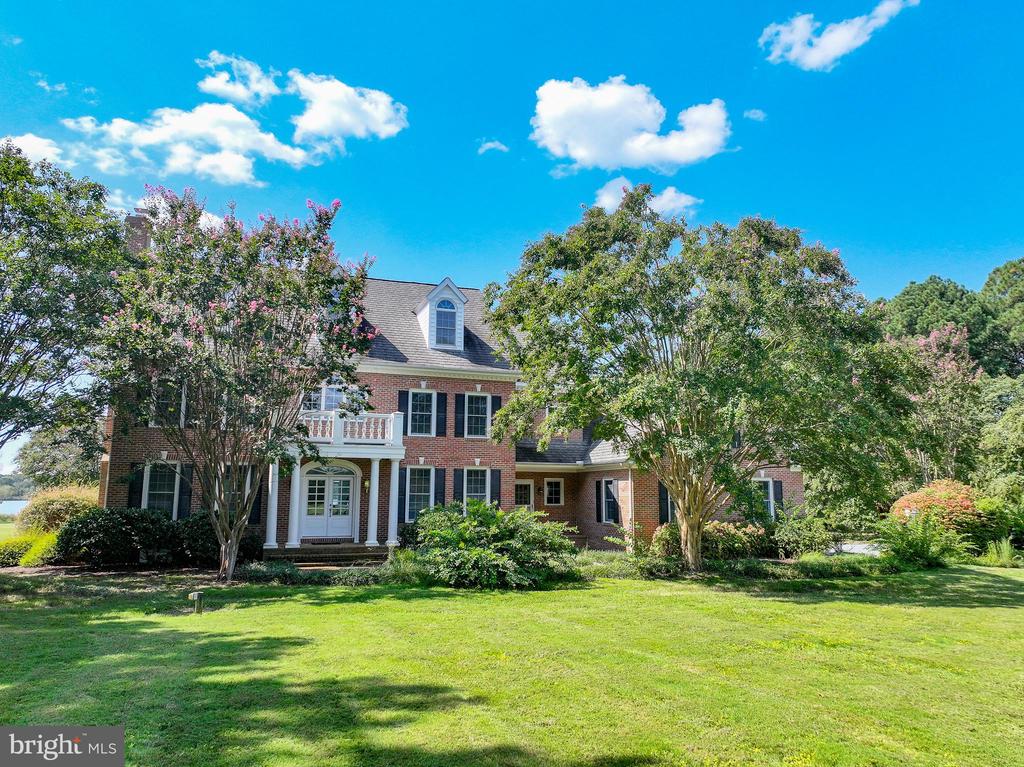
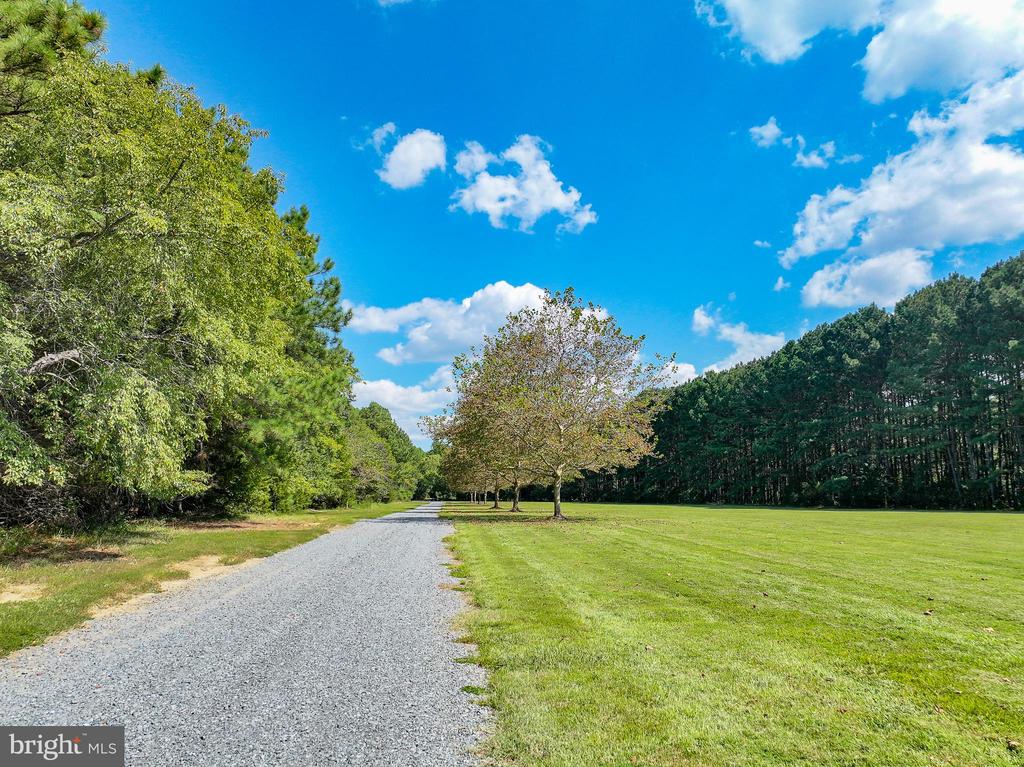
| Lot Features | Landscaping, Secluded, Not In Development, Premium, Private, Rural |
| Parking | Off Street, Attached Garage |
| Heat type | Forced Air |
| Air Conditioning | Central A/C |
| Sewer | Septic Exists |
| Substructure | Crawl Space |
| Disability Features | Other |
| Other Exterior Features | Extensive Hardscape, Exterior Lighting, Gutter System, Hot Tub |
| Status | Sold |
|---|---|
| Date Sold | April 10, 2026 |
| LIVING SPACE | 5,400 Sq.Ft. |
| TOTAL AREA | 5,400 Sq.Ft. |
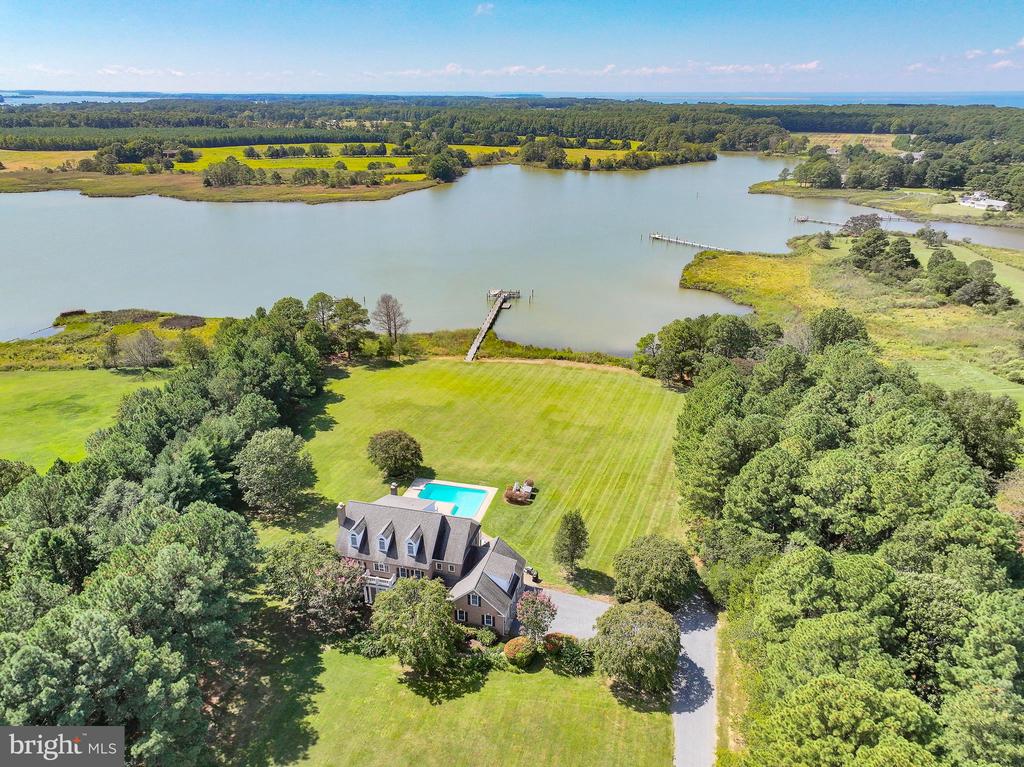
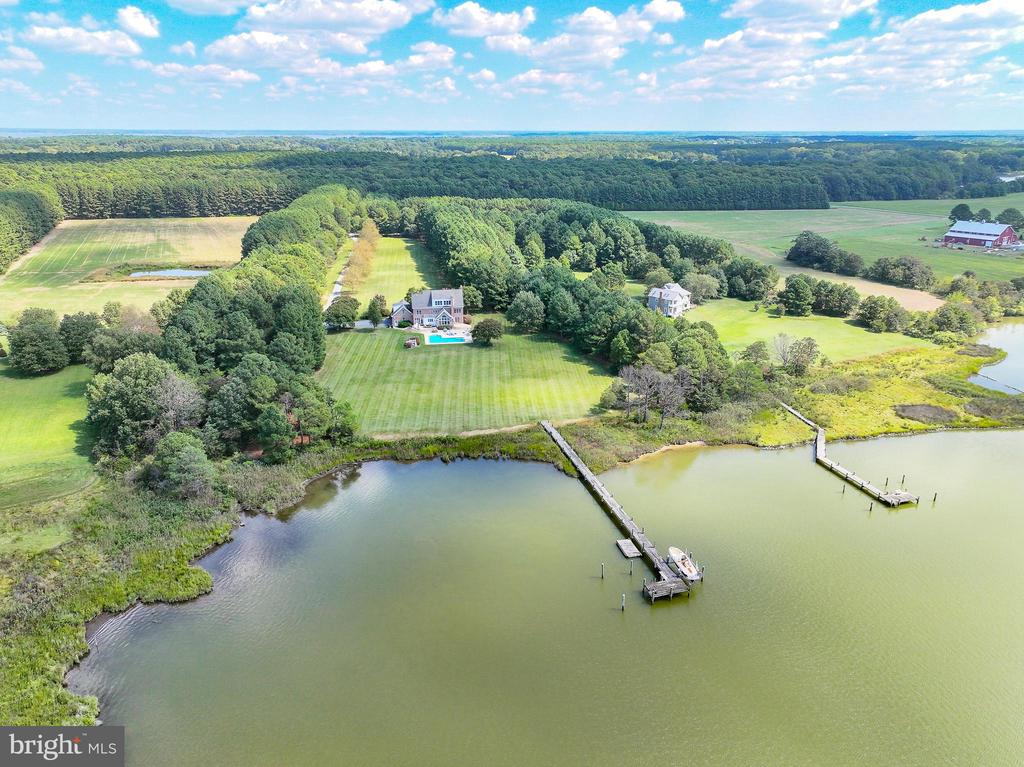
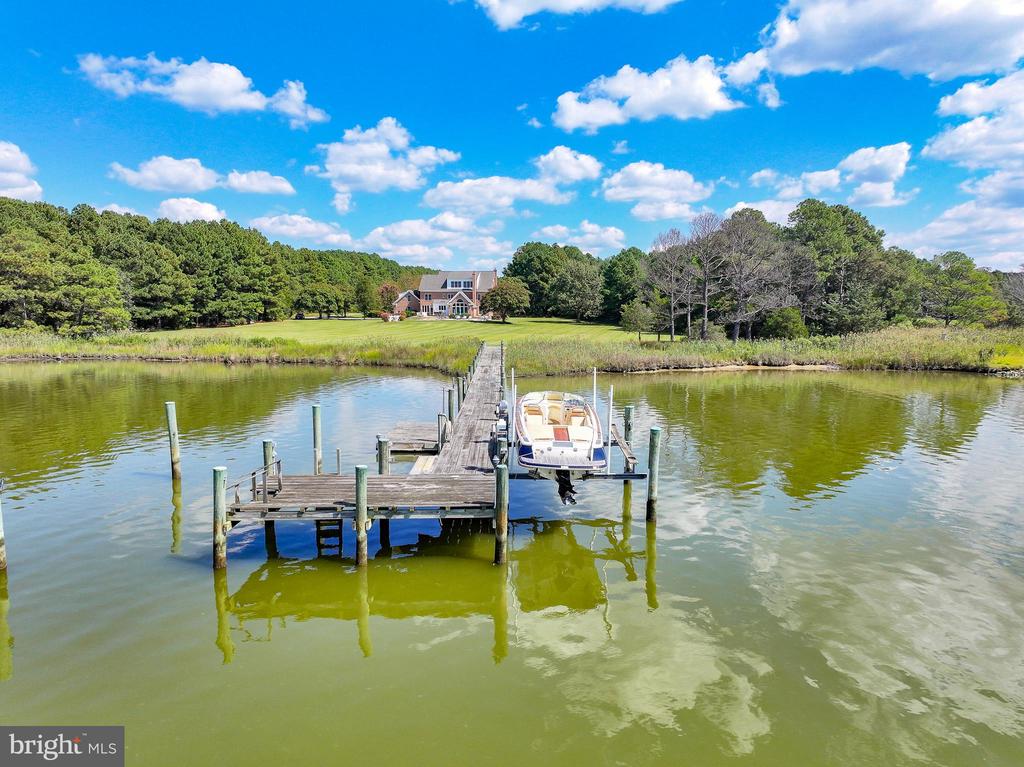
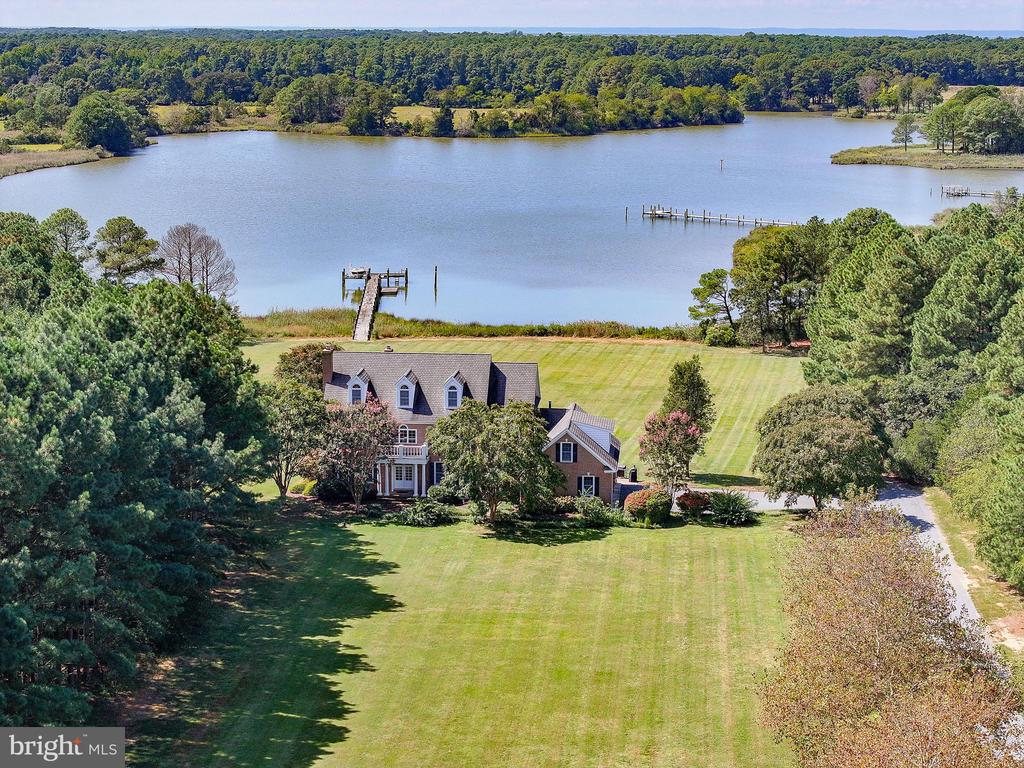
| LOT SIZE | 8.26 Acres |
| MLS® ID | MDTA2011850 |
| Type | Residential |
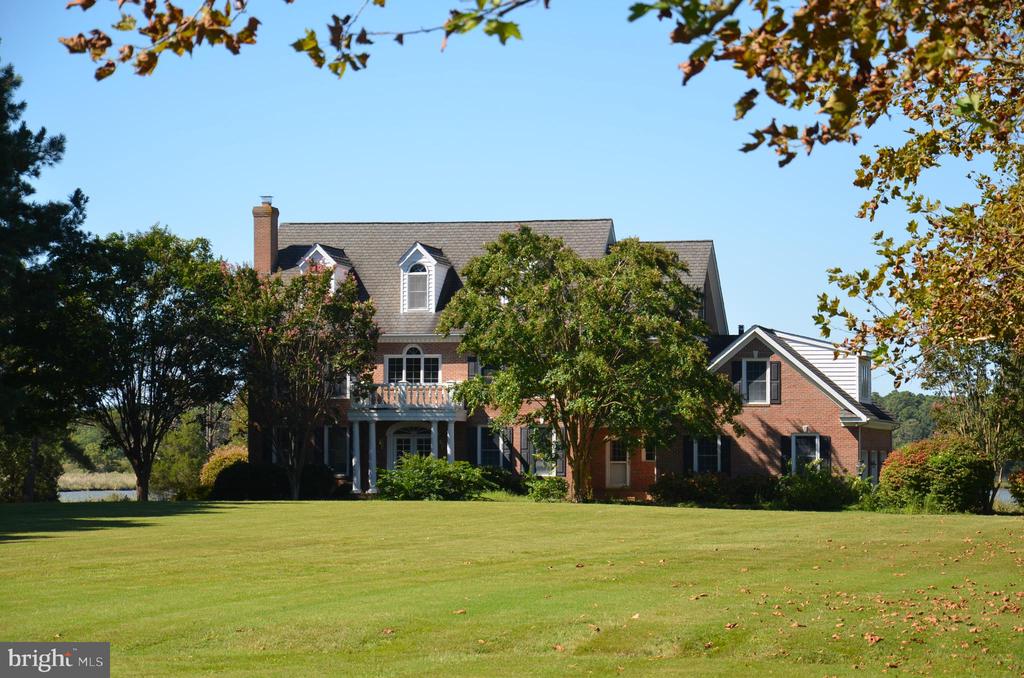
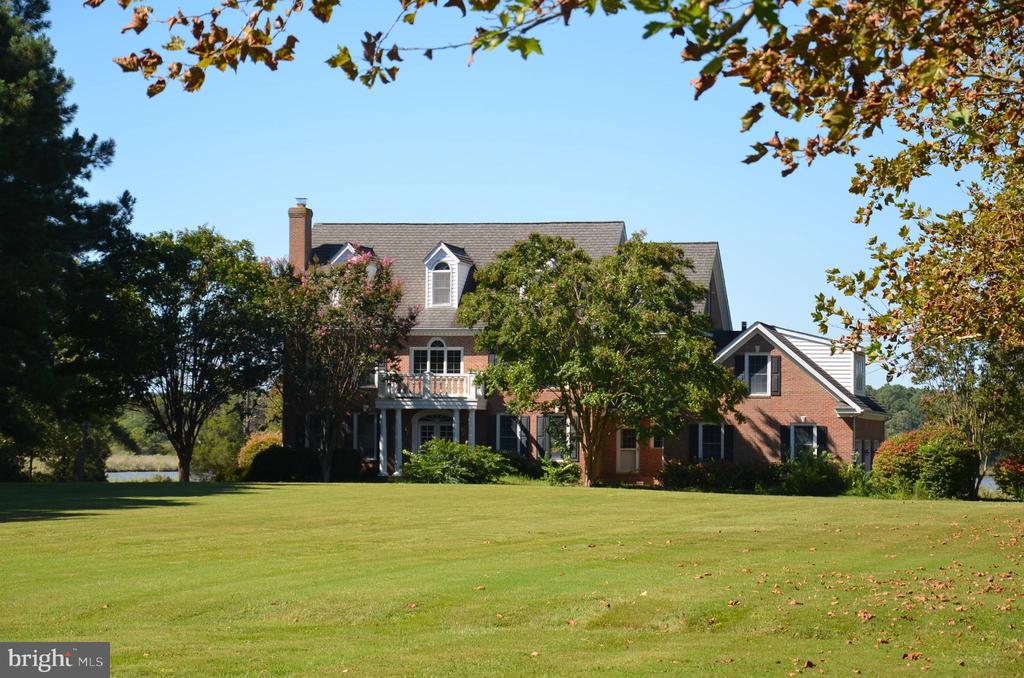
| Year Built | 2000 |
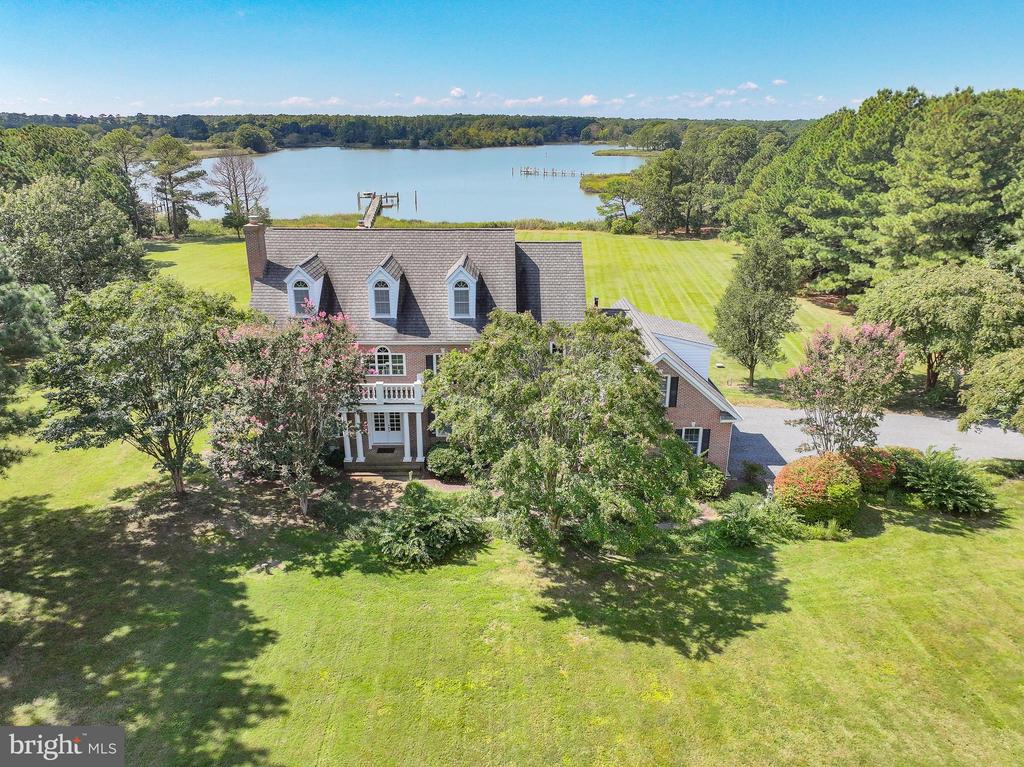
| Architecture Styles | Colonial |
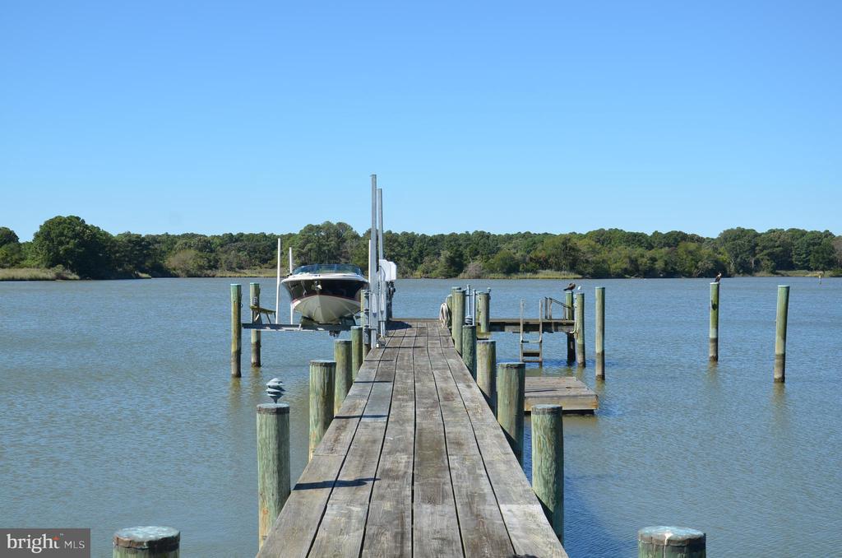
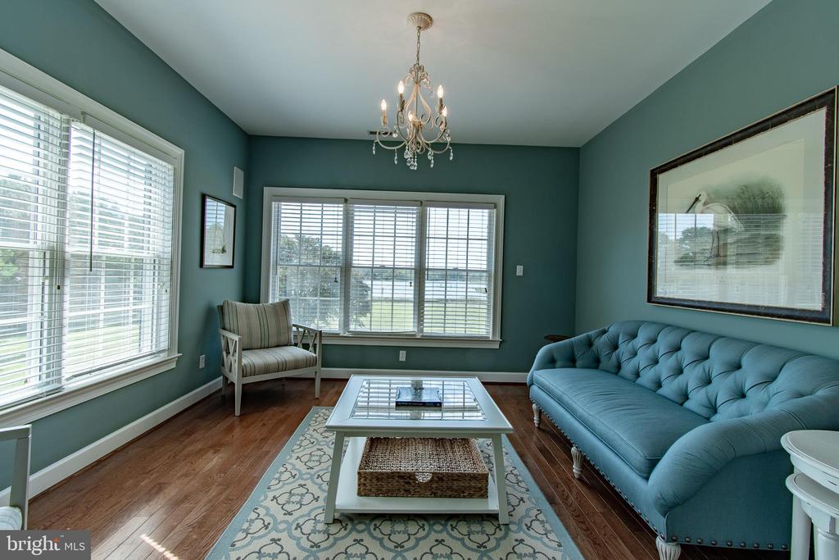
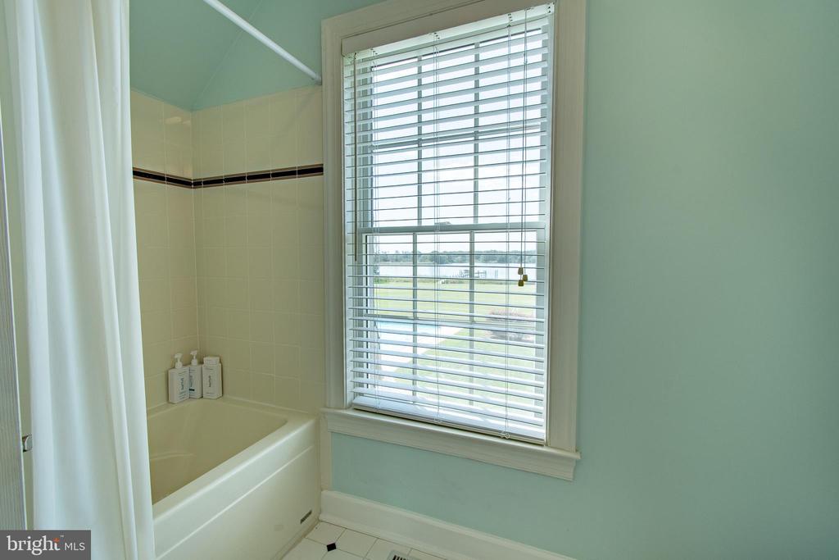
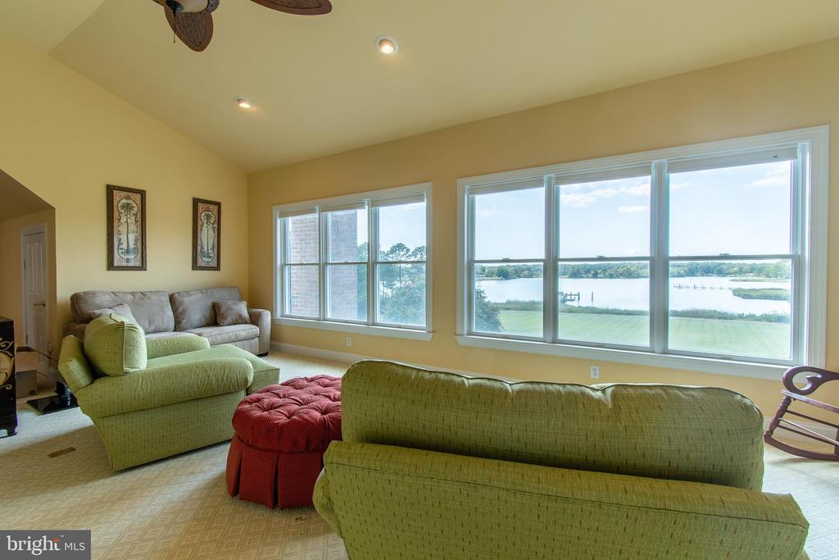
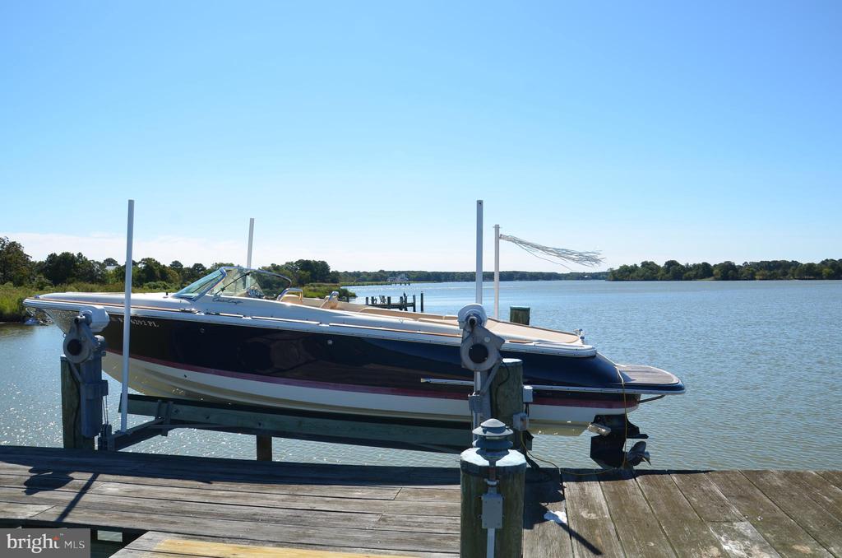
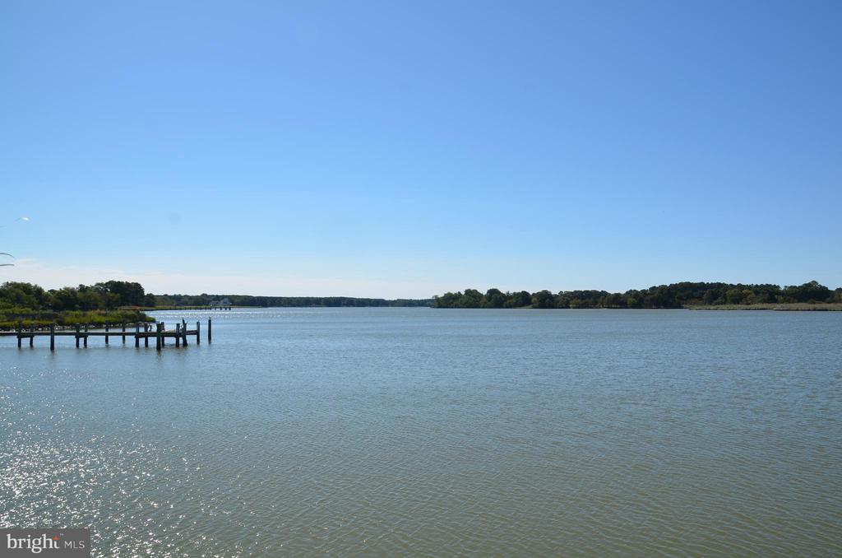
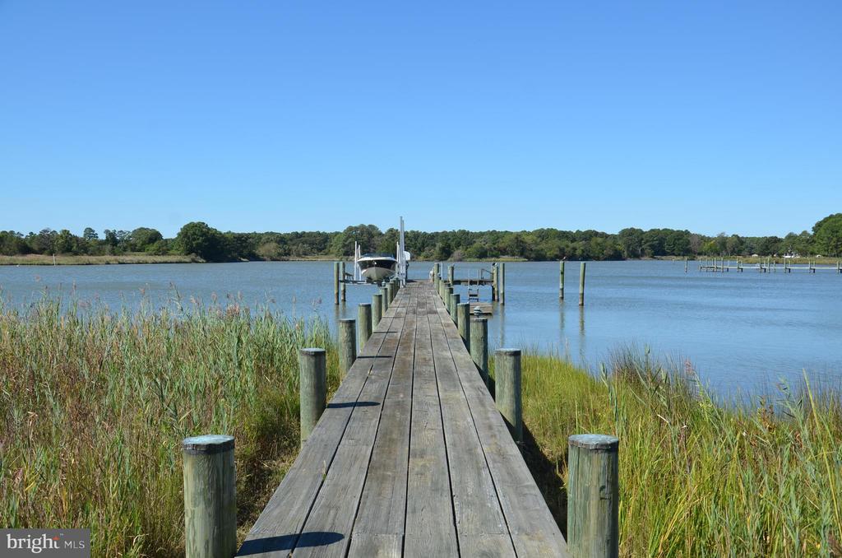
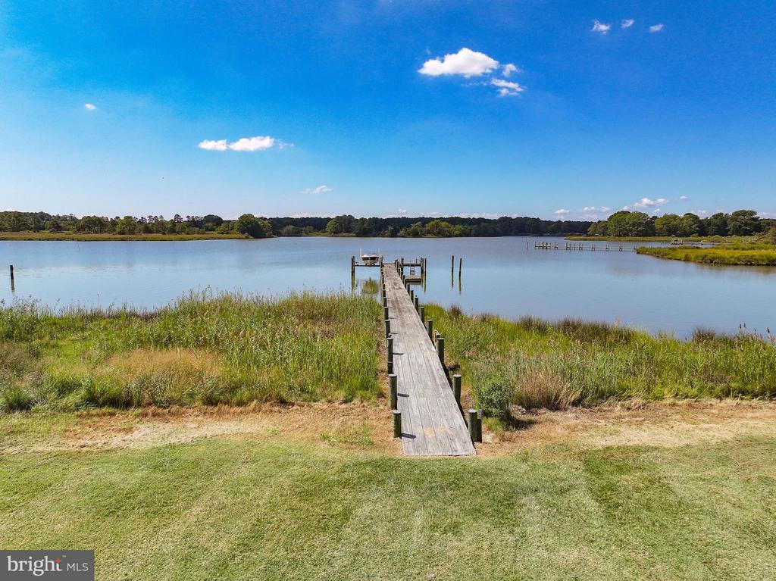
| View Description | Water, River, Scenic Vista |
| School District | TALBOT COUNTY PUBLIC SCHOOLS |
| SALES PRICE | $2,680,000 |
|---|---|
| REAL ESTATE TAXES | $13,488/yr |
| Zoning | RESIDENTIAL |
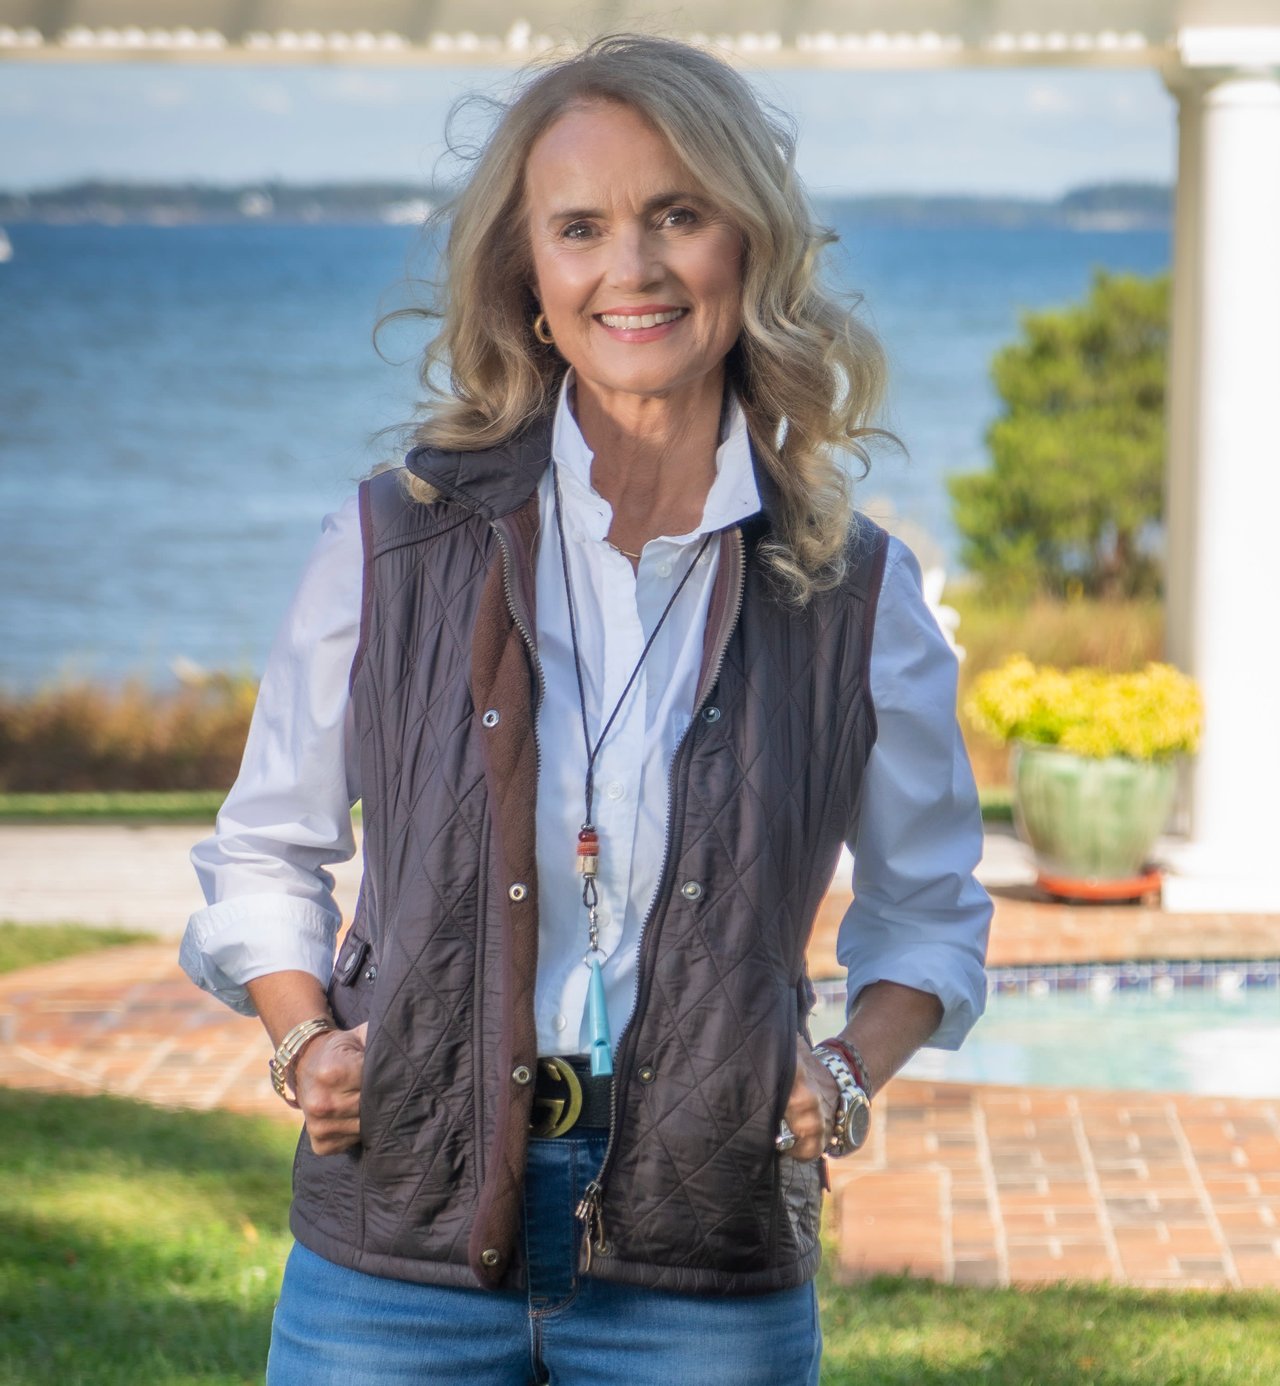
Cornelia successfully sold in excess of $ 350 million in Talbot County. Motivated to understand her client’s needs, she expertly pairs a natural listening ear with 30+ years of unparalleled national and international expertise. With award-winning results and passion for the beauty of the Eastern Shore, her clients quickly come to know Cornelia’s integrity, leading-edge marketing talent, persuasive advocacy, and exceptional skill at the negotiation table. With dedication and business savvy, Cornelia leads sellers to top-dollar results, and buyers to live the Eastern Shore lifestyle of their dreams.
Let's Connect